

Slide 1

PREMIER REAL ESTATE

DEVONE RICHARD BROKER

Slide 2

PREMIER REAL ESTATE

DEVONE RICHARD BROKER

previous arrow
next arrow
Quick Search
Find Your Dream Home
About Us

Devone Richard

Devone Richard is a multi-state licensed real estate broker. In 1994 after purchasing his first rehabilitation property, his passion for real estate ignited. Because of Devone’s interest in multi-faceted real estate, he started his first company D.A Richard Investments, which managed all his rehabilitation projects. Being an innovator, understanding the interconnectivity of real estate and his innate ability to meet the needs of consumers, he then started his own mortgage company, Southern Pacific Funding.

By 2013, Devone obtained his California real estate broker license and shortly thereafter started, Real Estate Company Commissions Real Estate Group, Inc. Devone’s real estate passion, ingenuity, and aspirations led him to broaden his scope and obtain broker licenses in Nevada and New York. At this point Devone had over 75 Million Dollars in sales from residential to multi-homes, selling one of the largest multi-home buildings in Glendale CA.

Real Estate isn't just business It's personal.

Luxury Real Estate
Exclusive Properties
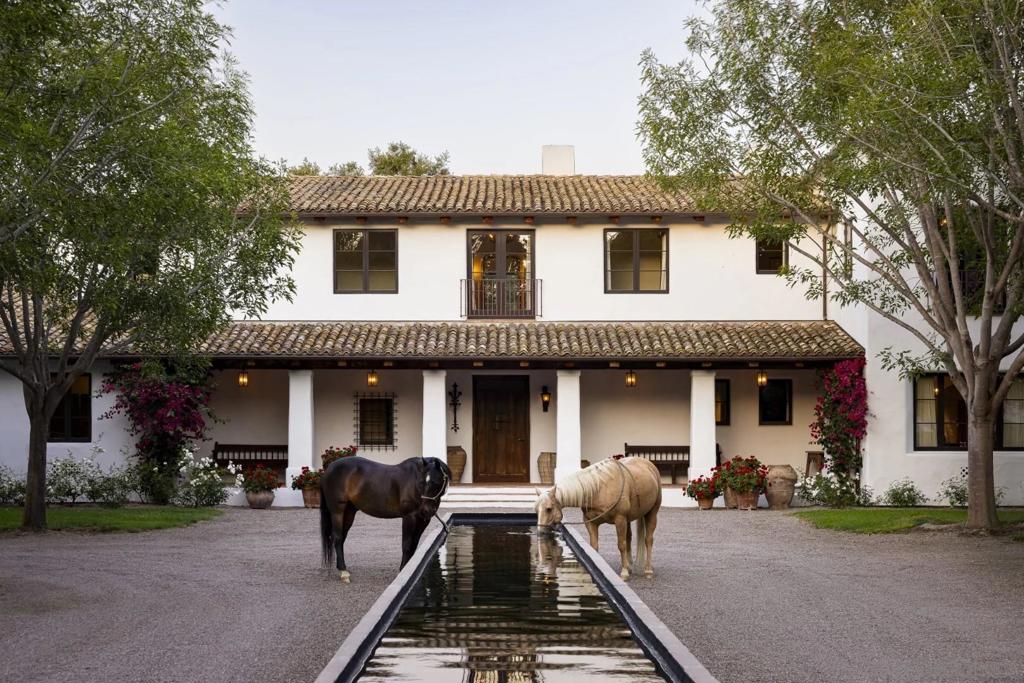
Willow Creek Estate, known as the “Wellington of the West,” is a truly unparalleled 77-acre Covenant estate that seamlessly blends the tranquility of the countryside with the vibrant allure of coastal living. Nestled just five miles from the ocean and the bustling beach towns of San Diego, this private sanctuary offers both serenity and accessibility, providing a rare living experience. Designed with a clear vision of harmony between nature and luxury, the estate is more than just a residence—it is a cherished home imbued with passion, community, and family values. At the heart of the estate is the magnificent 12,000+ SF main residence, exuding understated sophistication inspired by the timeless elegance of Santa Barbara’s architectural style and modeled after Argentina’s most magnificent estancias. Its thoughtful design allows for effortless entertaining and intimate family moments. The residence includes multiple venues ideal for gatherings and celebrations, from elaborate weddings to charitable events, all set against the backdrop of breathtaking natural beauty. A separate 2-bedroom guest house is perfectly positioned next to an entertainment pavilion, which features a fully equipped game room, bowling alley, gym, bar and full kitchen. The estate also serves as a haven for outdoor enthusiasts and equestrians alike. Spanning across 77 acres, it features private trails ideal for hiking, running, and horseback riding, as well as a pristine 15-acre bass-filled lake perfect for paddleboarding, canoeing, and fishing. Equestrian facilities include two state-of-the-art barns,  35 stalls in total, a professional riding arena where Olympic hopefuls have trained, and lush pastures, making it ideal for a variety of equestrian disciplines. Every detail of the land has been crafted to provide an exceptional experience, from the tree-lined trails to the numerous paddocks, ensuring a life of exploration and adventure. The layout of Willow Creek Estate has been thoughtfully curated to nurture family life and provide ample opportunities for learning and growth. It offers unique amenities such as a chicken coop and space for farm animals, providing hands-on experiences for children to engage with nature. The expansive grounds allow for safe exploration, where kids can learn skills like horseback riding, driving a trailer, and eventually transitioning from electric cars to full-sized vehicles. With its carefully designed living spaces, including five bedrooms in the main house and an additional five in the ancillary buildings, along with four apartments for ranch workers, the property is perfectly equipped to accommodate family, friends, and staff. Each corner of the estate has been created with love and purpose, from the tennis court and horse walkers to the round pen and private training areas, all aimed at fostering both personal enjoyment and communal connection. Strategically located to balance the ultimate in privacy with proximity to downtown San Diego, beaches, airports, and showgrounds, Willow Creek Estate is truly One of One. Whether envisioned as a shared family estate, an elite equestrian retreat, a destination wellness center, or a corporate retreat, the possibilities are limitless. This remarkable property stands as a testament to the vision, passion, and love poured into its development, offering a sanctuary where nature, family, and luxury come together in perfect harmony. $100,000,000 Active

16401 Calle Feliz Rancho Santa Fe, California

26 Beds 32 Baths 15,000 SqFt 77 Acres

Listed by: JasonBarry, DRE #01147550 from Barry Estates
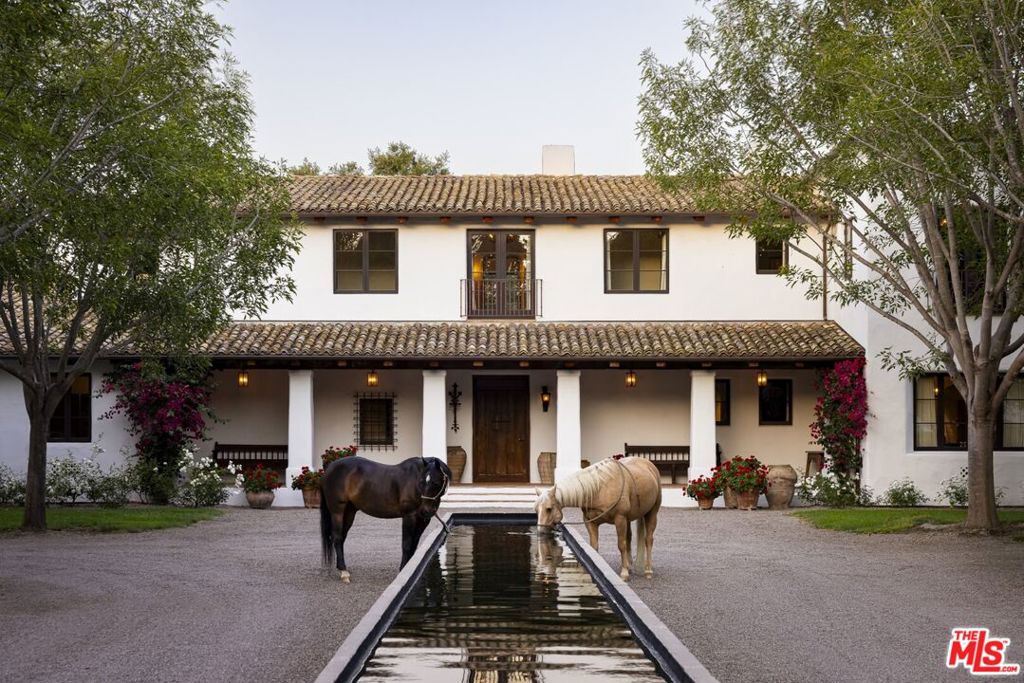
Willow Creek Estate, known as the "Wellington of the West," is a truly unparalleled 77-acre Covenant estate that seamlessly blends the tranquility of the countryside with the vibrant allure of coastal living. Nestled just five miles from the ocean and the bustling beach towns of San Diego, this private sanctuary offers both serenity and accessibility, providing a rare living experience. Designed with a clear vision of harmony between nature and luxury, the estate is more than just a residence it is a cherished home imbued with passion, community, and family values. At the heart of the estate is the magnificent 12,000+ SF main residence, exuding understated sophistication inspired by the timeless elegance of Santa Barbara's architectural style and modeled after Argentina's most magnificent estancias. Its thoughtful design allows for effortless entertaining and intimate family moments. The residence includes multiple venues ideal for gatherings and celebrations, from elaborate weddings to charitable events, all set against the backdrop of breathtaking natural beauty. A separate 2-bedroom guest house is perfectly positioned next to an entertainment pavilion, which features a fully equipped game room, bowling alley, gym, bar and full kitchen. The estate also serves as a haven for outdoor enthusiasts and equestrians alike. Spanning across 77 acres, it features private trails ideal for hiking, running, and horseback riding, as well as a pristine 15-acre bass-filled lake perfect for paddleboarding, canoeing, and fishing. Equestrian facilities include two state-of-the-art barns, 35 stalls in total, a professional riding arena where Olympic hopefuls have trained, and lush pastures, making it ideal for a variety of equestrian disciplines. Every detail of the land has been crafted to provide an exceptional experience, from the tree-lined trails to the numerous paddocks, ensuring a life of exploration and adventure. The layout of Willow Creek Estate has been thoughtfully curated to nurture family life and provide ample opportunities for learning and growth. It offers unique amenities such as a chicken coop and space for farm animals, providing hands-on experiences for children to engage with nature. The expansive grounds allow for safe exploration, where kids can learn skills like horseback riding, driving a trailer, and eventually transitioning from electric cars to full-sized vehicles. With its carefully designed living spaces, including five bedrooms in the main house and an additional five in the ancillary buildings, along with four apartments for ranch workers, the property is perfectly equipped to accommodate family, friends, and staff. Each corner of the estate has been created with love and purpose, from the tennis court and horse walkers to the round pen and private training areas, all aimed at fostering both personal enjoyment and communal connection. Strategically located to balance the ultimate in privacy with proximity to downtown San Diego, beaches, airports, and showgrounds, Willow Creek Estate is truly One of One. Whether envisioned as a shared family estate, an elite equestrian retreat, a destination wellness center, or a corporate retreat, the possibilities are limitless. This remarkable property stands as a testament to the vision, passion, and love poured into its development, offering a sanctuary where nature, family, and luxury come together in perfect harmony. $100,000,000 Active

16401 Calle Feliz Rancho Santa Fe, California

26 Beds 32 Baths 15,000 SqFt 77 Acres

Listed by: JasonBarry, DRE #01147550 from Barry Estates
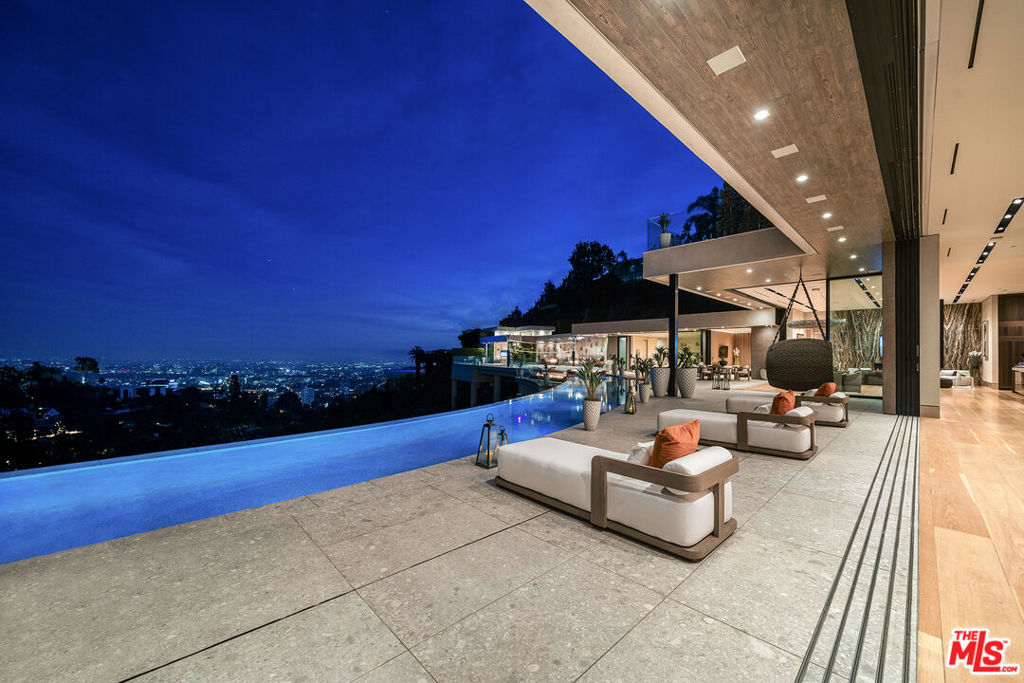
Set behind mature landscaping with completely private gates reclaimed and masterfully designed from a 100-year old barn, the residence also features almost 500-feet of frontage on over a full acre of land, unheard of in the Bird Streets neighborhood. Once inside the estate, a striking front entry foyer with custom lighting installation by Italian master, Vesta, illuminates the space. Soaring floor-to-ceiling glass walls provide unobstructed views of a sparkling outdoor water feature set against far-reaching vistas of the LA skyline. With approximately 24,000 square feet of living space, this meticulously designed residence boasts warm earth tones, rich textures, and curated marble sourced from around the globe - Spain, Portugal, Italy, Turkey, just to name a few. Offering 9 bedrooms, 14 bathrooms, and a detached guest suite, the estate epitomizes luxurious living in a class of its own. Overlooking panoramic views across Los Angeles, the chef's Arclinea kitchen stands supreme, designed and created in Milan and fitted with Wolfe appliances, formal dining area and butler's pantry. An extraordinary marble stone fireplace spans all three levels of the estate, gracefully ascending through the great room before reaching its zenith in the primary room. The primary suite offers breathtaking panoramas, expertly framed to capture the beauty of the surrounding landscape from every angle. A generous sitting room surrounds the striking dual-sided fireplace, and is complemented by the expansive patio deck glowing with multiple fire pits, a private, sensual hot tub and ample lounge seating areas for the perfect retreat under the stars. The primary closet is akin to a luxury boutique, lined with custom mirrors and Italian cabinetry, alongside a cozy sitting nook and exceptional vanity. Each bathroom is luxuriously-appointed with solid marble bathing tubs from Italian designer Piba Mamril, Antonio Lupe vanities, and hand-crafted black nickel ceiling hanging towel holders throughout, that are gallery-worthy in and of themselves. All closets are also hand-crafted in Italy with distinctive leather and suede stitching, and interior doors are custom made of Italian suede. Outdoors, the amenities are unparalleled, complete with a white sand volleyball court floating on deeply embedded piles, and surrounded by multiple living garden walls and 4 cozy fire pits nestled between bespoke designed Brazilian hanging swings. The true entertainer's dream and luxury resort-like experience, the extensive patio deck showcases sparkling views from all angles and also includes an 18-foot long sunken fire pit encased in Travertine stone. A nearly 100-foot curved infinity edge pool creates a seamless connection between water and horizon. At the edge of the massive deck, a private, detached guest suite with separate entry opens out into a 30-person jacuzzi spa (also accessible from the main patio deck).The state-of-the-art fitness and wellness center is completely outfitted with Tonal/Mirror and Peloton equipment, along with an 8-person steam sauna and massage room. A one-of-a-kind Hookah lounging den with awe-inspiring European "handkerchief" ceiling artwork, sits adjacent to a lower-level "nightclub" setting with stone wet bar and even an area for musical performances. Experience cinematic brilliance in the 20-person plush theater, with surround sound parallel to none and custom furnishings crafted in the Netherlands. Additional highlights of this extraordinary estate include a 2,500 SF wing, ideal for a business headquarters or gaming haven, along with 2 thermal-regulated wine rooms and a completely original pavilion, adorned with hundreds of arched candle niches and a breathtaking glass lighting installation, offering an unprecedented ambiance of artistic splendor. Security is also unmatched, with the estate fully automated using Savant technology and featuring a Kevlar-encased safe/panic room. $69,000,000 Active

9330 Flicker Way Los Angeles, California

9 Beds 14 Baths 24,000 SqFt 0.905 Acres

Listed by: DavidParnes, DRE #01905862 from Carolwood Estates
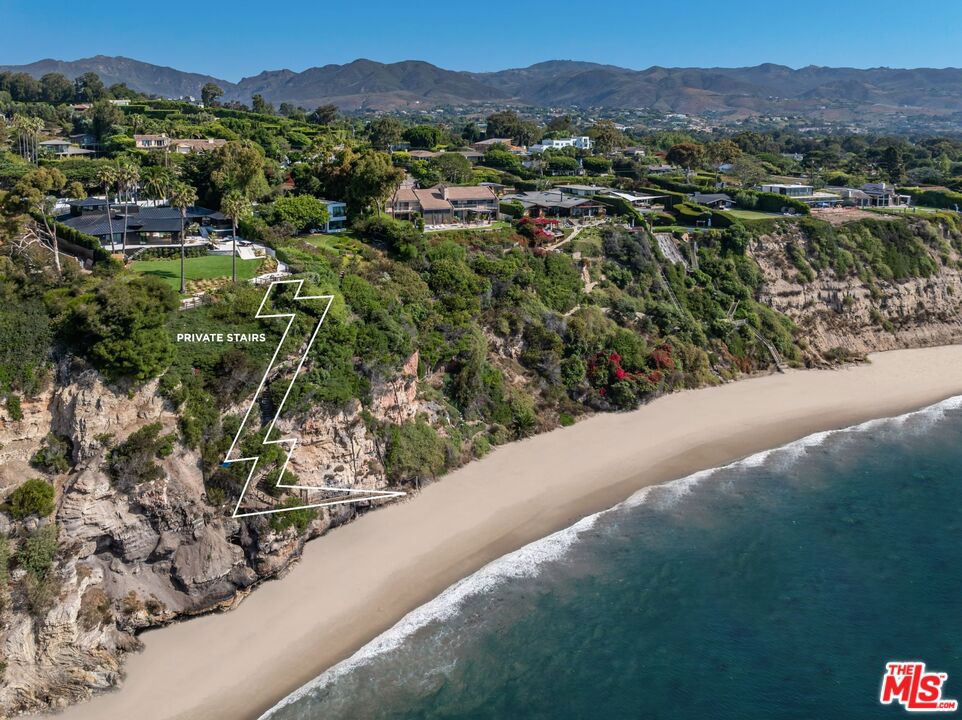
The crown jewel of Cliffside Drive, perched on the number one promontory view lot with private stairs for beach access at the 50-yard line of the two best surf point breaks in all of Malibu; Little Dume and Big Dume. Unobstructed explosive views of the majestic Dume bay, out to Catalina Island, Queen's Necklace, and downtown Los Angeles in the distance with its snowcapped mountains in back. This property has it all. This neighborhood is the most exclusive enclave in all of Malibu where the titans of the industry live and play for the best lifestyle Southern California has to offer. If you're a surfer or love to be connected to nature and all its sea life - whales, dolphins, and sea lions - in your backyard, it doesn't get better than this. Just completed and cladded in Japanese Shou Sugi Ban wood, walls of glass, French herringbone oak floors, Roman clay plaster walls, exquisite stones curated from around the globe, steel roof, guest house, oversized motor court, pool jacuzzi, oversized lawns, sports court, multiple fire pits, gym, spa with hot and cold plunge, two saunas, elevator, wine cellar, theater room, game room, outdoor kitchen, pizza oven, viewing decks, sliding doors for seamless indoor/outdoor living, and the latest and greatest amenities. This is a rare opportunity to own this Malibu sanctuary on the best street in the most exclusive neighborhood. Your hard work has led you to this moment, where you can finally experience the California dream. $65,000,000 Active

29130 Cliffside Drive Malibu, California

5 Beds 8 Baths 8,000 SqFt 1.014 Acres

Listed by: BrandenWilliams, DRE #01774287 from The Beverly Hills Estates
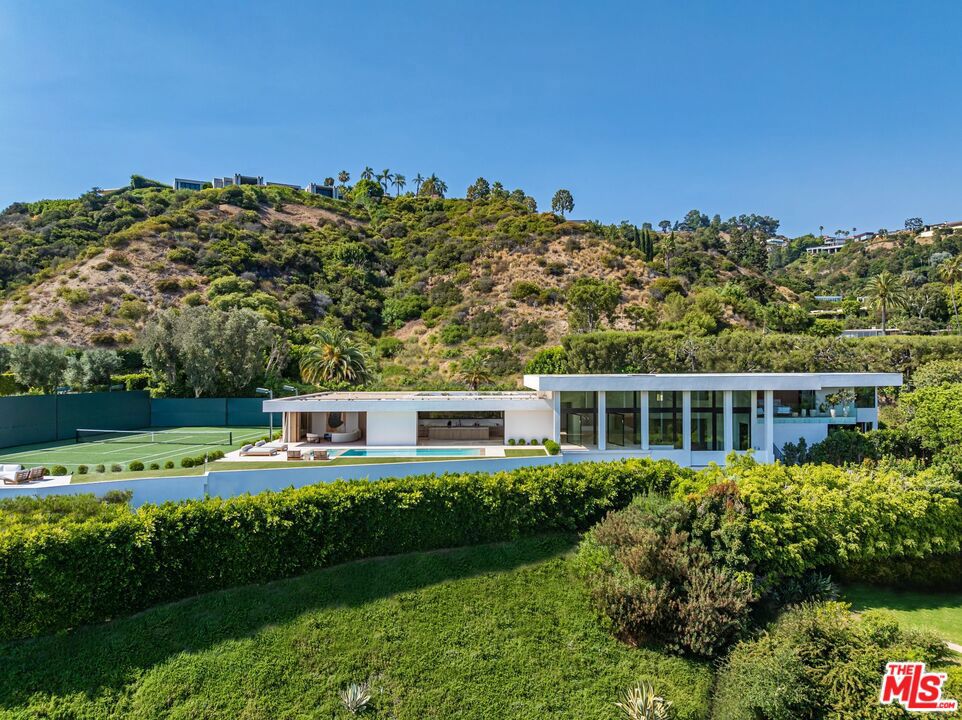
The Trousdale Oasis: Trousdale's most exquisite modern interpretation of the greatest era and lifestyle the world has ever known. One-of-a-kind tennis court estate on double lot with explosive views. Designed by the legendary Edward Fickett, FAIA, king of the tennis court estates. The Mid-Century restoration of the ages, a masterpiece born of the finest materials, leading style masters, and most coveted soil on earth. With the longest frontage of any house in Trousdale, it offers unobstructed panoramic views from the city to the ocean and as far the eye can see. Set behind gates and lush 100-year old olive trees to provide the ultimate privacy and security. Open floor plan with 18-foot ceilings, exquisite finishes throughout including fluted Venetian plaster walls and rare blanco Travertine floors mixed with herringbone Fench Oak floors. Oversized family, dining, and living spaces with walls of glass to showcase the views. Arclinea kitchen features Miele appliances, and cabinets by Antonio Lupi. Custom bronze bar with wine cellar. The spacious primary suite has his and her separate bathrooms and walk-in closets, and balcony with views. Pocket glass doors disappear for seamless indoor/outdoor living. Lautner zero-edge swimming pool, spa, outdoor kitchen, fire pits, and multiple seating areas to take in immaculate views. The full-size North/South tennis court has grandfathered-in tennis court lights, which can never be done again in Trousdale. Now is your chance to own a piece of architectural history and luxury in the most exclusive neighborhood with the highest comps in the city, where every detail is designed for the ultimate in elegance and comfort, making this estate a truly once-in-a-lifetime opportunity to live the Beverly Hills dream. $48,000,000 Active

1120 Wallace Beverly Hills, California

5 Beds 7 Baths 0.711 Acres

Listed by: BrandenWilliams, DRE #01774287 from The Beverly Hills Estates
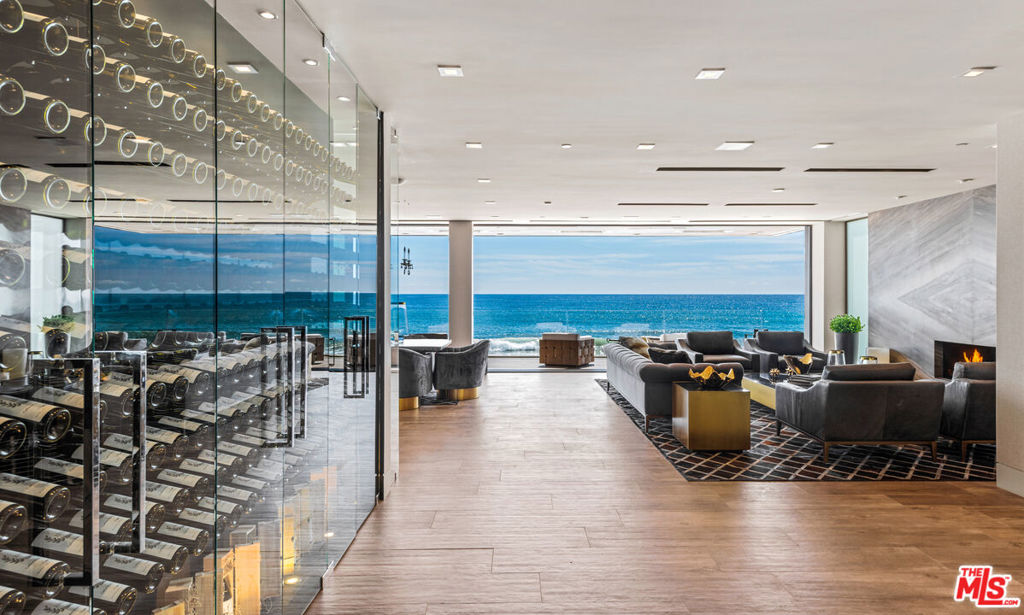
One of the finest and most distinguished ocean front homes in California. A masterpiece, located on Carbon Beach, also known as Billionaire's Beach, is the pinnacle of luxury, design and elegant comfort. Explosive panoramic ocean and whitewater views, from all three levels, from Palos Verdes to the Malibu Pier and beyond. Rare 3rd level with indoor-outdoor living. An entertainer's dream home fusing luxury, design and technology. Step into the gated, private courtyard entry with alluring waterfall wall feature, concrete fire table and dramatic glass front doorway revealing the incredible ocean views awaiting. Upon entry, one touch of a button, automated shades rise in harmony with Fleetwood doors gliding open the entire width of the main level, allowing the sounds of the waves to fill the space and indulge the senses. Captivating main level is elegantly furnished with comfort and entertainment in mind. A floating glass and wood staircase, imported Italian slab fireplace masterfully set like a piece of art, and beautiful glass climate-controlled wine wall attract attention. High end, custom designed chef's kitchen with center island and breakfast counter, home theater, ensuite bedroom, a powder room, 2-car garage with direct access, and a pneumatic elevator that services all 3-levels completes the main level, outdoor roof-top access and direct beach access with 2-outdoor showers. The 2nd level encapsulates an ultra-chic, ocean viewing owners retreat with fireplace, sitting area - currently a yoga room, automated doors to deck with fire-pit, luxurious bath with steam shower, spa tub and custom walk-in closet. Additionally, there are two-ensuite guest rooms and a floor-to-ceiling glass fitness room. The 3rd level, designed for impressive world class entertaining and ultimate relaxation with indoor-outdoor ocean view living. Sexy ensuite with ocean views, a living room with fireplace and sliding glass door to a spectacular deck with center island that seats 12 around the fire table, a BBQ island with kitchen, lounge area with fire pit, hot tub and direct access to the courtyard entry. Fully automated Creston system controls, doors, lights, shades, sounds system, temperature, etc., fusing modern comforts with the finest craftsmanship. $44,000,000 Active

22150 Pacific Coast Highway Malibu, California

5 Beds 6 Baths 5,512 SqFt 0.182 Acres

Listed by: JackTurturici Jr., DRE #01265515 from Douglas Elliman
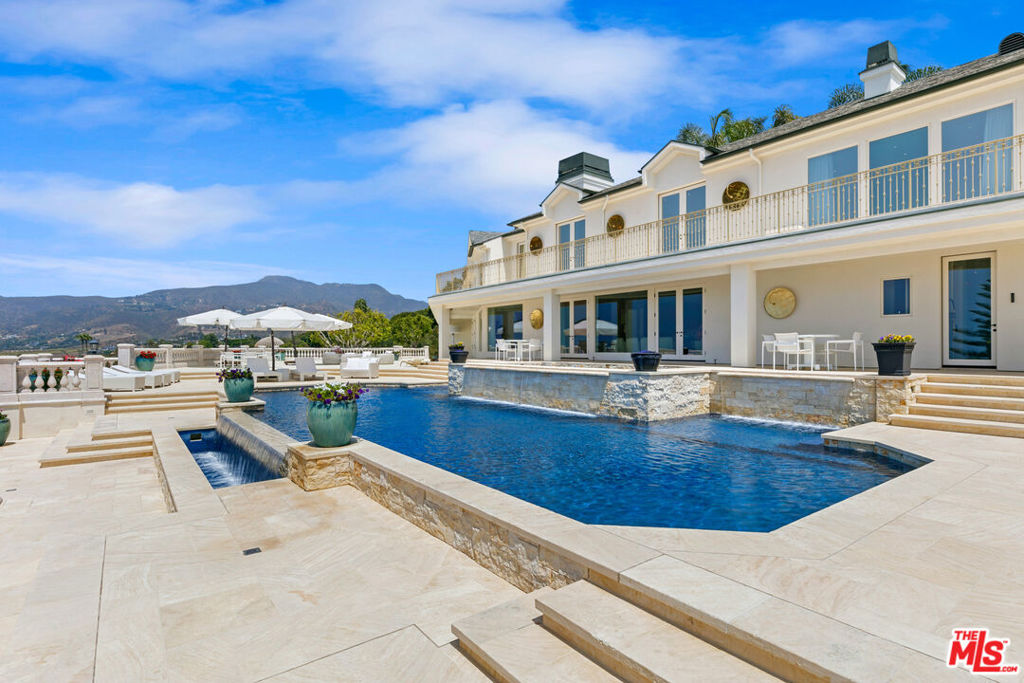
Four Seasons meets Malibu:  Stately and majestic, this legacy estate sits on approximately 5 acres of manicured grounds, with expansive ocean & coastline views.  Wide open patio spaces surrounding the infinity pool & spa, allows for large parties.  The interiors have the highest level appointments, with the finest stone, venetian plaster, Murano glass fixtures, electronics and security.  The primary suite is expansive with a sitting area, balconies, private dressing area and large bath.  All of the guest rooms are ensuite with views and balconies.  There is a home theater, a gym, billiards & recreation rooms providing endless entertainment.  The grounds offer two tennis courts, a soccer field size lawn area, over 30 fruit producing trees, a carefully sculpted rose garden, koi and a turtle pond, waterfalls & fountains.  The property is completely private, with gates and surrounding concrete walls.  The motorcourt can park 25+ cars.  The house includes a maids room plus a separated caretaker apartment.  This is an extremely rare offering for Malibu- the square footage can never be duplicated.  The property consists of three legal parcels and may allow for additional development. $42,000,000 Active

6051 Philip Avenue Malibu, California

8 Beds 11 Baths 13,385 SqFt 4.879 Acres

Listed by: GailCopley, DRE #00943961 from Coldwell Banker Realty
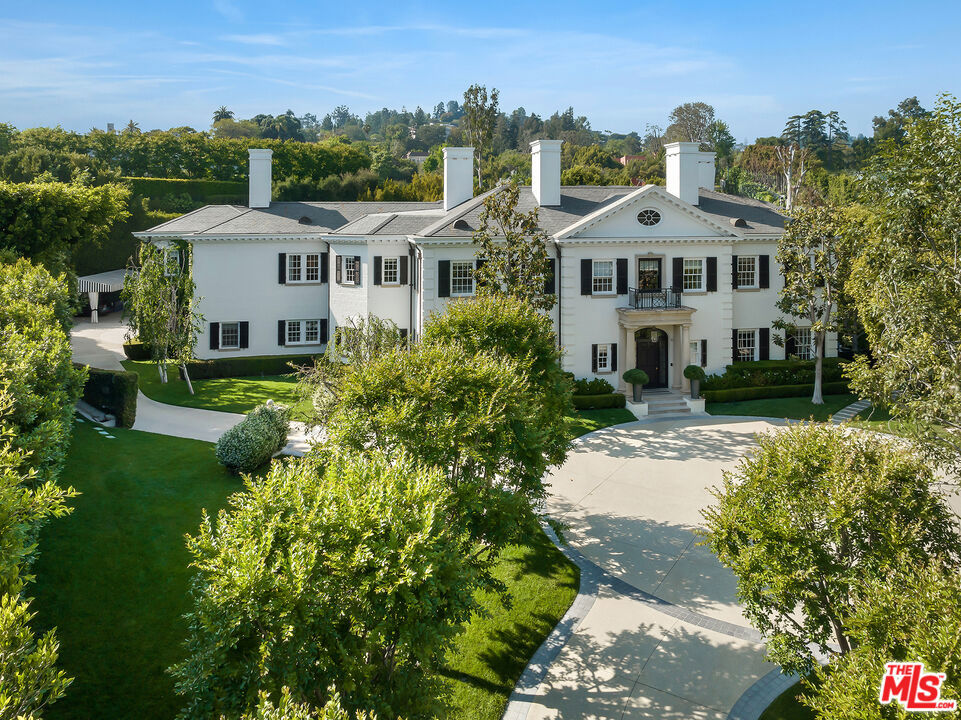
Set in the prestigious Lower Bel Air neighborhood, this spectacular traditional estate, designed by the renowned architect Richard Manion, offers complete privacy and seclusion. Recently updated with refined modern amenities, this gracious and stately residence epitomizes elegance, boasting state-of-the-art features and expansive grounds tailored for today's lifestyle. The dramatic two-story entry foyer, with its sweeping elegant staircase, leads to an inviting living room that seamlessly transitions into a full theater. The home also boasts a spacious library/office, complete with a bar, fireplace lounge, and a private outdoor patio with barrel sauna and separate entry. The beautiful formal dining room, accompanied by a convenient butler's pantry, provides an exquisite setting for memorable gatherings, while the gourmet chef's kitchen, equipped with a center island and commercial-grade appliances, opens to a large family room. This space offers a panoramic view of the meticulously landscaped grounds, including formal gardens, a sparkling pool, a spa, and enchanting fountains. The luxurious primary suite is a haven of tranquility, featuring dual, lavishly appointed bathrooms and closets, as well as a private patio overlooking the stunning grounds. Separate from the primary suite, there are three additional bedroom suites upstairs, ensuring privacy and comfort for family or guests. The estate also includes a large professional fitness studio and a separate Pilates studio with a bath. A dedicated security room, with fully upgraded systems, enhances the home's safety and peace of mind. Other notable features of this exceptional property include a large front motor court with gated and private driveway, expansive lawns, and formal gardens. Rarely does an estate of this quality and magnitude become available for purchase. Offering an unparalleled blend of classic elegance and modern luxury, in prime Lower Bel Air, with easy access to Beverly Hills and the Westside's shopping, dining and nightlife. $39,999,000 Active

385 Copa De Oro Road Los Angeles, California

6 Beds 8 Baths 10,616 SqFt 1.119 Acres

Listed by: JamesHarris, DRE #01909801 from Carolwood Estates
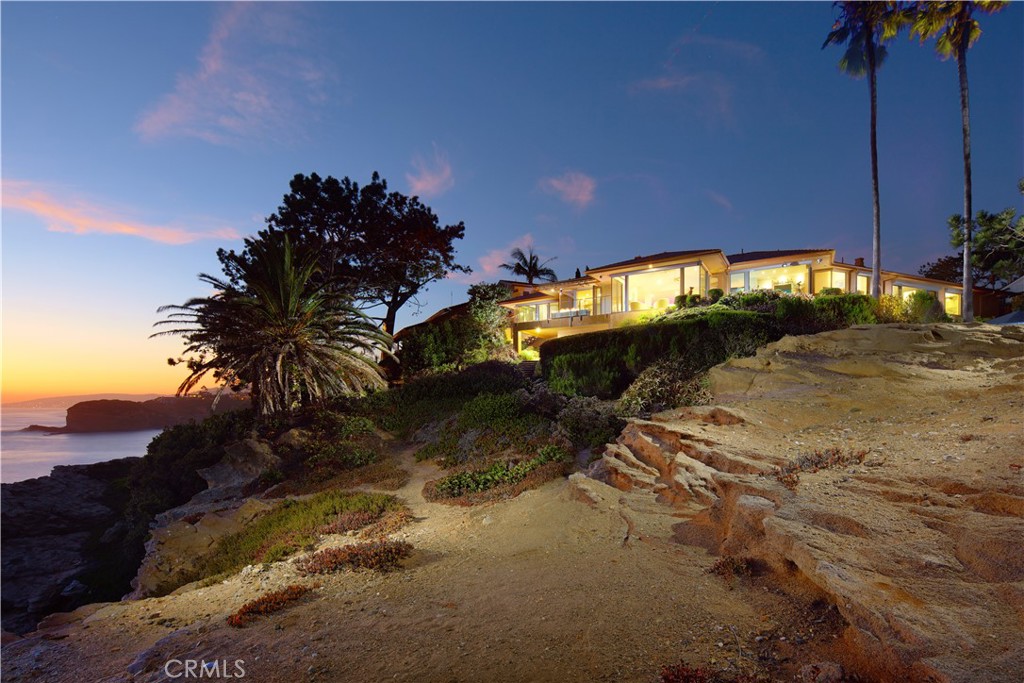
Rarely does a property of this magnitude present itself on the market. A custom ocean-view estate where artistry and nature unite on a blufftop promontory towering over the ocean. A welcoming home that is part luxury, part beauty, and 100% Laguna Beach. Enjoy views that encompass Dana Point, Catalina Island, colorful sunsets, breaking waves, and twinkling evening lights are viewed from most indoor and outdoor living areas at the estate. Located at the end of a private cul-de-sac in South Laguna’s gated Three Arch Bay, the appx. 2.15-acre property encompasses the bluff and part of the beach below. Custom hand-carved mahogany garage doors and a matching entry gate enrich curb appeal, and a private courtyard with Inca Gold natural stone welcomes all with a pool with water feature, electric cover and massaging jets; a built-in  Twin Eagles BBQ bar and Salamangrill and retractable Sunbrella awning; two fire pits and outdoor shower; a full outdoor bath; Bromic heater; and bespoke art from Laguna’s renowned Marlo Bartels. Floor-to-ceiling windows, glass doors, and sliders from Germany’s NanaWall unite exterior spaces with a fabulous interior, where immediate ocean views are experienced upon entry. Main living areas comprise a custom walk-in wet bar with ice-effect glasswork, handmade African movingui cabinetry, a see-through fireplace, a grand dining room that opens to the pool, and a family room with access to an outdoor view deck. The kitchen is as beautiful as it is functional thanks to an island with Brazilian granite top, custom aluminum-finished cabinetry crafted by Bulthaup in Germany, two built-in Miele refrigerators, and a suite of Gaggenau appliances. Blue Bahia and Blue Pearl Granite shine in the primary suite, and select secondary baths reveal Keuco vanities and mirrors. The lower-level theater is accessed by a Garaventa lift and features state-of-the-art A/V equipment. A garage with lift accommodates four cars, a driveway that can fit up three cars, and a Kohler gas backup generator, Lutron lighting, Elan audio, an aluminum roof by Future Roof Systems of Canada, fast water-heating systems, and a 500-gallon whole-home reverse-osmosis system are included. $39,995,000 Active

111 S La Senda Drive Laguna Beach, California

4 Beds 7 Baths 4,061 SqFt 2.150 Acres

Listed by: TimSmith, DRE #01346878 from Coldwell Banker Realty
Our Stats
Why Work With Us
0 +
Sold
# 0
Real Estate Team
0 K+
Instagram Followers
Recently Price
Reduced Properties
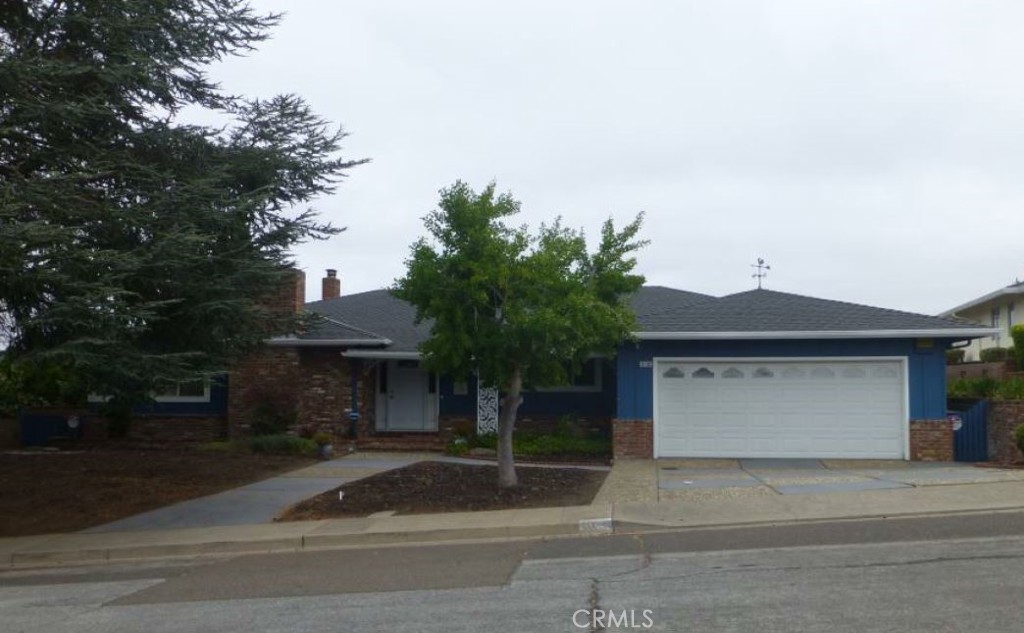
Opportunity knocks in San Leandro, California. This home shows it has approximately 2,095 square feet. Sits on a good size lot of approximately 7,979 square feet. Home reports it was built around 1964 and may have two fireplaces. Don’t walk but run at the chance to obtain this property. Buyers check City, County, Zoning, Tax, and other records to their satisfaction. AS-IS REO property. $1,208,400 Active

2132 Longview Drive San Leandro, California

3 Beds 2 Baths 2,095 SqFt 0.183 Acres

Listed by: NEVENSPRALJA, DRE #01007678 from REALHOME SERVICES & SOLUTIONS
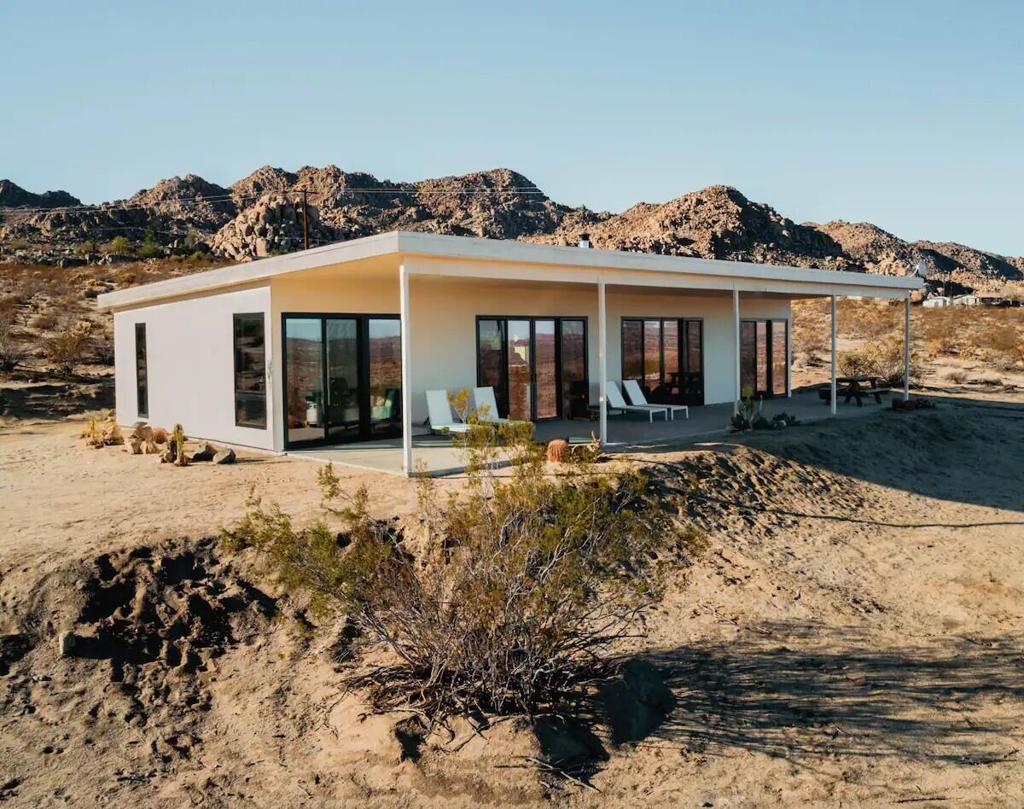
New construction, modern architectural home professionally designed by Duane Smith an award winning designer. This permitted STR can be offered furnished turnkey. Featuring a stunning location at the top of Joshua Tree with nearly 4 acres of land & beautiful views in Panorama Heights. Step inside to find a sprawling layout bathed in natural light, highlighting the luxurious mid-century details throughout. 1,408 sf with high ceilings & large windows with skyline vistas. The spectacular grandeur of boulder studded hills to the south & the vast valleys & hills below are truly inspiring. Polished concrete floors & recessed lighting. Ac-mini splits. Solar system paid. Spacious living room with a wood stove. The sleek kitchen, with new stainless appliances & a stunning quartz island. Perfect for entertaining guests. 2 beds & 2 baths. Bathroom with floating vanity, custom concrete & glass shower.  Expansive covered patio. Spa & lounge recliners. Horse property. Starry nights with shimmering city lights. High end new homes & designer remodels can be seen all around this neighborhood. Just a few streets south is the border to the JT National Park with enchanting boulder laden canyons & hiking trails. Less than 3 miles to the JT strip with organic cafes, restaurants, the saloon, & the farmers market. 13 miles to Joshua Tree National Monument where about 3 million tourists visit annual. 43 miles to Palm Springs. 131 miles to LA. Don't wait on this one call now! $775,000 Active

63730 Hollinger Road Joshua Tree, California

2 Beds 2 Baths 1,408 SqFt 3.810 Acres

Listed by: FaisalAlserri, DRE #02053133 from Sharon Rose Realty, Inc.
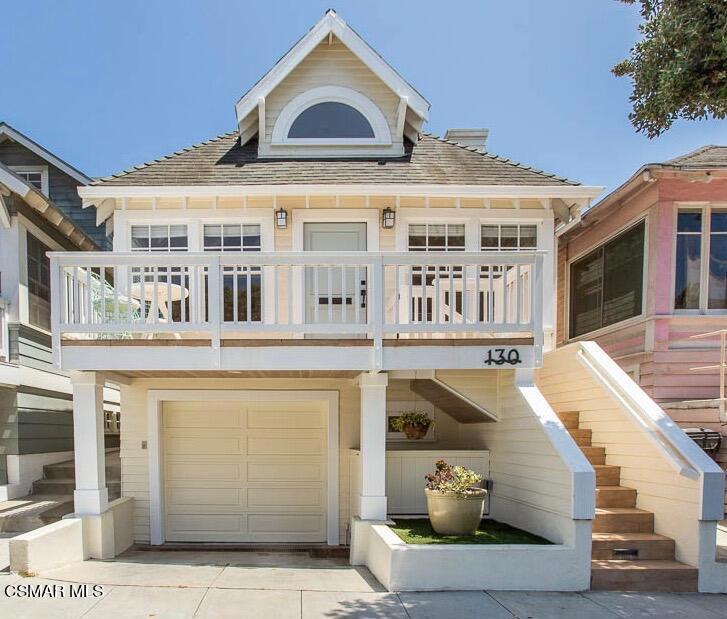
Spectacularly Nantucket style beach home steps from the sand in one of the most sought-after locations in Santa Monica. Light throughout the home exudes warmth and romance. The home is built with high quality and architectural detailing which includes, hi cathedral beamed ceilings in the living room and master bedroom, custom cabinetry, hardwood floors throughout and 2 fire places. Gourmet kitchen w/ top of the line appliances. Charming private yard with flagstone patio enhances indoor/outdoor living at its finest. 2 car tandem garage and ocean views from the front deck. There is a den area off the dining room that could be set up as an office or 3rd bedroom. Short distance to the SM pier, Main Street shops, Shutters & the famous Casa Del Mar. Wake up everyday to the inspiration of the beach! Central A/C. Gas Furnace. Preferential Street Parking Permit. Property is also available for lease. $3,499,000 Active

130 Hart Avenue Santa Monica, California

2 Beds 3 Baths 2,287 SqFt 0.054 Acres

Listed by: GianfrancoLisi, DRE #01966638 from Pinnacle Estate Properties, Inc.
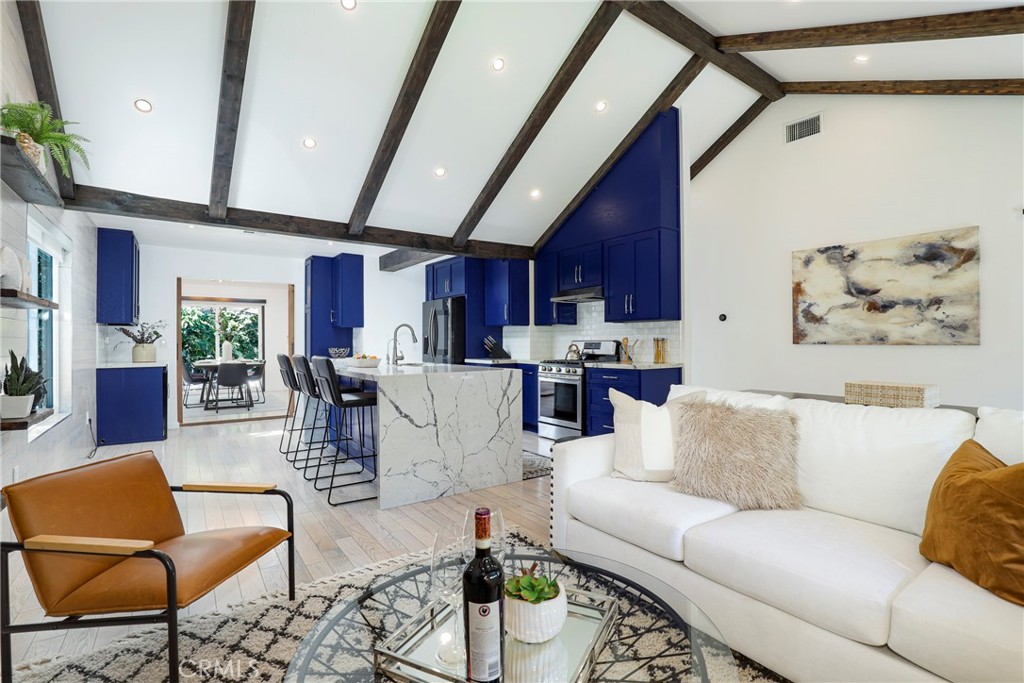
Seller motivated!Discover your private oasis in the heart of Burbank at 1107 N Rose St. This beautifully renovated 4-bedroom, 2-bathroom home spans approximately 1,800 sqft, with potential ADU sqft, on a generous 6,746 sqft lot. Meticulously updated 4 years ago, this residence blends luxury, functionality, and privacy. Venture inside to find a newly renovated interior featuring high-end hardwood flooring, accented walls, and vaulted ceilings complete with an electric fireplace and elegant wooden beams. The kitchen is a culinary delight with quartz waterfall countertops, an island with ample storage, a coffee station, and a separate drinks bar. Enjoy the convenience of soft-close and touch-open kitchen cabinets. Updated plumbing, electrical systems, and a roof ensure peace of mind, along with a full water filtration system and alkaline drinking water faucet. The home is climate-controlled with a top-tier HVAC system managed by Nest. The primary suite offers a spacious retreat with an en-suite bathroom featuring a walk-in rain shower and dual sinks. A second bathroom includes a jacuzzi tub and shower. Motorized drapes enhance privacy and elegance throughout the home. Outside, the beautifully landscaped backyard is an entertainer’s dream, complete with a deck, new turf, and mature fruit trees including avocado, mandarin, pomegranate, grapefruit, and passion fruit, all on automated irrigation. Additional highlights include a Ring doorbell and an alarm system for security. Parking is plentiful with space for 3-4 cars in the driveway and a one-car garage with ADU potential. The garage, equipped with full water and electric connections, houses a separate washer and dryer. It’s permitted/approved by the city for an ADU, with plans available from the architect with a full-price offer if the buyer wishes to pursue this option. Located in a serene neighborhood near the Chandler bike path, this residence offers tranquility and convenience. Experience the best of Burbank living with easy access to amenities and a strong sense of community. Embrace the opportunity to call this exceptional property your new home. Contact us today to schedule a private tour. $1,599,000 Active

1107 N Rose Street Burbank, California

4 Beds 2 Baths 1,800 SqFt 0.155 Acres

Listed by: JosephHarris, DRE #01252870 from Redfin Corporation
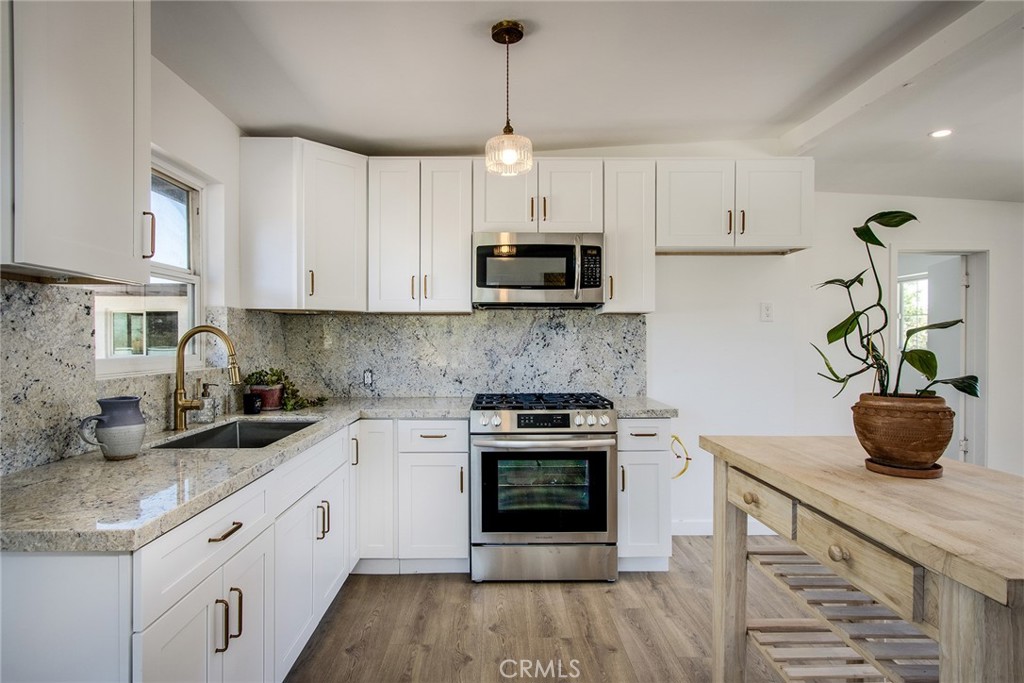
Welcome to this stunningly renovated home in the desirable Yucca Corral Acres, offering a perfect blend of modern amenities and serene desert living. Situated on a sprawling 1-acre lot, this turnkey property features a 1286 sq ft main house with 2 spacious bedrooms, den (perfect for a home office retreat or your own speakeasy), and fully updated bathroom. The 750 sq ft guest house – attached to the main house via the garage and with a private rear entrance - offers a spacious living area with 1 bedroom, den or possible 2nd bedroom, and full kitchen. This unit has also been fully renovated and can generate immediate rental income to offset your expenses or host friends and family. Both boast a brand new 30-year composition roof, new flooring throughout, and a newly renovated kitchens with updated appliances, stylish cabinets, fixtures, countertops, and backsplash. The living areas are bright and open, with large windows that let in plenty of natural light, providing a cozy and welcoming atmosphere. Fresh interior and exterior paint enhance the home’s aesthetic appeal, making it truly move-in ready. Additional features include an updated main electrical panel, a one-car garage, a 2-car carport, and a connected sewer for modern convenience.  At the rear of the property, an additional structure with bathroom lends itself to a future bunkhouse, caretaker quarters, yoga/art studio, home office, or otherwise. The expansive lot offers endless possibilities for creating your own desert oasis, with ample space for a garden, pool, or additional structures. Enjoy outdoor living with a spacious patio area, perfect for entertaining or relaxing under the stars. The property also includes a fenced-in area for animals with chicken coop already in place, and is zoned to allow for goats, chickens, and horses, to make your homestead dreams come true. Located in a highly sought-after neighborhood, this home is just minutes away from local shopping, dining, and entertainment in Yucca Valley, with easy access to Highway 62 for convenient trips to Joshua Tree National Park and the Coachella Valley. Hike by day via the trails at the rear of the property and unwind by night via nearby local hot spots The Tiny Pony, Copper Room, or Pappy and Harriets. Don’t miss this rare opportunity to own a beautifully updated home in a tranquil and picturesque setting, offering the best of Yucca Valley living. $459,000 Active

7626 Joshua View Drive Yucca Valley, California

4 Beds 2 Baths 2,031 SqFt 1.005 Acres

Listed by: NicoleCinquini, DRE #01905299 from Douglas Elliman of California
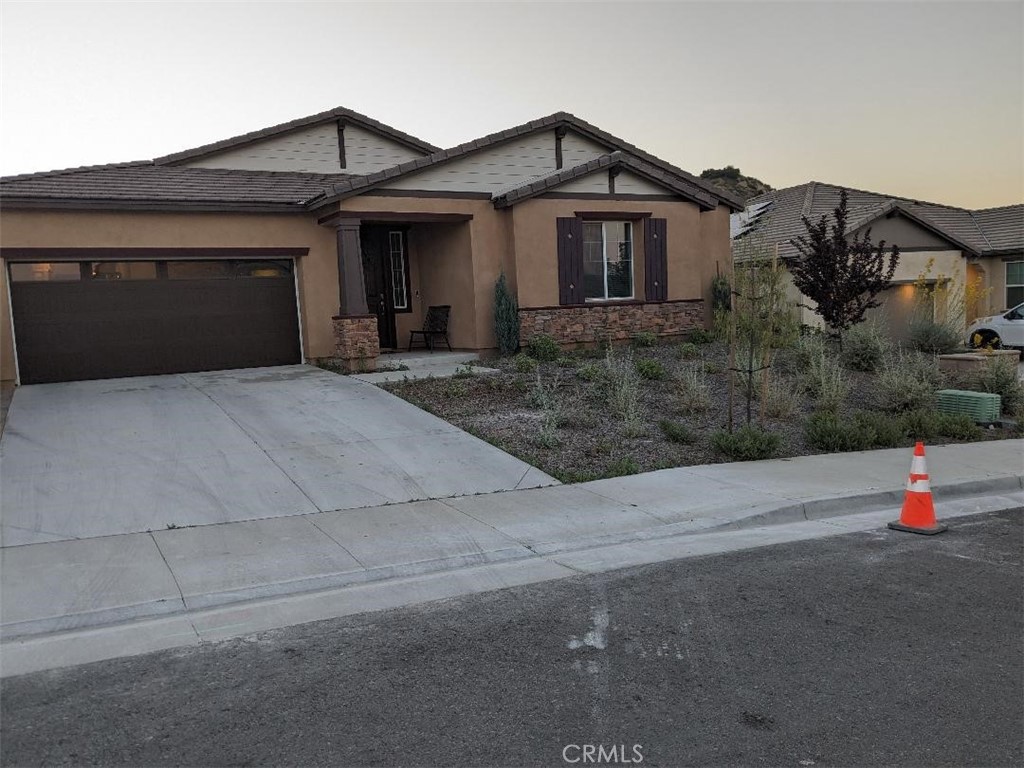
Beautiful new Paige model home, 4 bedrooms/ 3 full baths.  This home is a spacious single story 2,514 sq ft with a 3 car (tandem) garage.  Home comes with white cabinetry and Carrera marble countertops throughout.  The kitchen is a gourmet edition add on with extended center countertop, stainless steel appliances, 36” commercial range top, and large stainless steel professional sink.  8 ft. doors and walkways throughout home with upgraded black handles, hinges, and knobs throughout home.
Garage is equipped with 240v station for EV charging, and (2) 1500lb capacity overhead racking, for optimum storage considerations. Extended driveway with vehicle rated pavers for front/side RV/ boat parking.   Solar System is included with home through Sun Run Solar.  Laundry room has built in shelving and more spacious than other Paige models due to tandem garage edition.  
Master Suite: Custom barn door separates bedroom and bathroom.  Bathroom is dual sink, with separate shower and oversized tub.  Spacious master closet with add on shoe shelving. Additional rooms:3 other bedrooms are on opposite side of home.  2 bedrooms share a full jack & jill bathroom, other bedroom has its own individual full bathroom. Backyard:Extended concrete with Alumiwood covered patio and ceiling fans.  The back yard is un scaped and fresh to you own ideas of your dream backyard. $815,000 Active

29129 Evans Way Lake Elsinore, California

4 Beds 3 Baths 2,514 SqFt 0.179 Acres

Listed by: DarrellClardy, DRE #01202926 from Clardy Financial Services
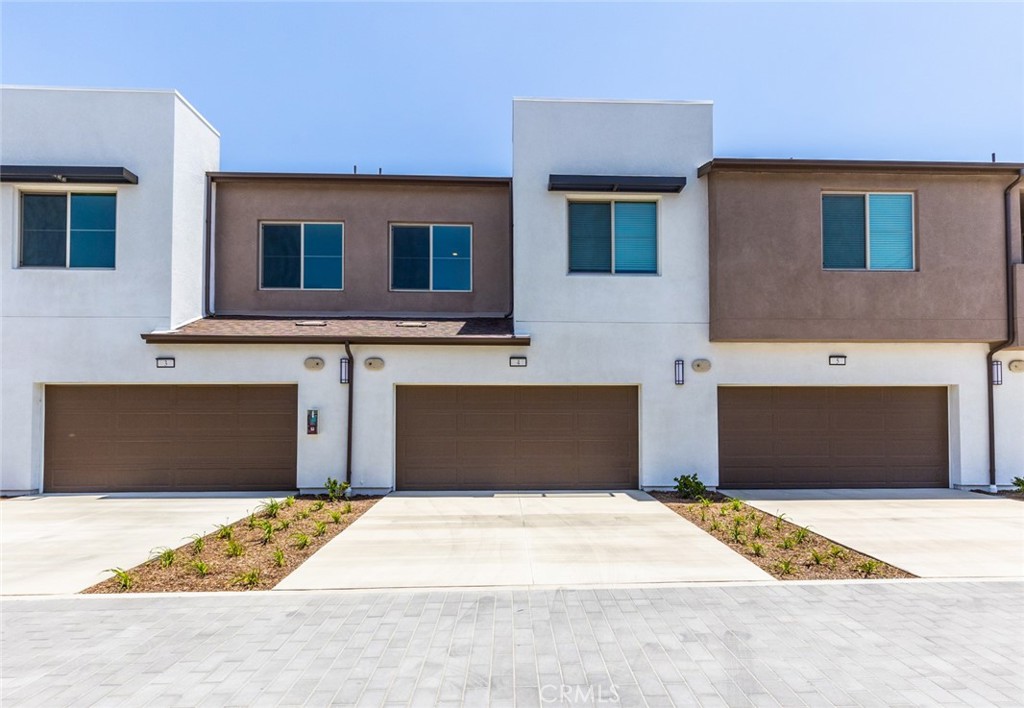
***BACK ON MARKET NO FAULT OF SELLER****BEST VALUE FOR THE AREA**BEAUTIFULLY UPGRADED MOVE-IN READY + ONE OF THE FEW UNITS WITH A FULL LENGTH DRIVEWAY*** Welcome to the perfect blend of upgrade and convenience. This High Performance Home is full of all of the bells and whistles. Full of home automation technology, a true smart home. Conveniently located for those who live life on the go or for those who like to stay / work from home. Walk through your private courtyard, perfect for bbq, get togethers or relaxing and into your bright and modern floorplan. Featuring 3 bedrooms, 2.5 bathrooms, fresh paint, upgrades throughout including custom wood like tile flooring, recessed lighting and smart features. Downstairs, the great room is perfect for entertaining including  an open living area that seamlessly flows into your dining area with separate sliding glass door offering patio access, upgraded kitchen with designer backsplash, pull out drawers, upgraded cabinetry, center island with breakfast counter, fridge included and ample storage. Upstairs features spacious secondary bedrooms, laundry room with washer and dryer included, master suite with beautiful views, en-suite master bathroom with dual sinks and walk in closets. Solar on property to help with those California utility bills,  One of the few units with a full length driveway! Located close to 60/15/10 freeways, major shopping including Costco, grocery stores and new shopping centers as well as parks. Hoa amenities include Gated Lap Pool area with separate kiddie pool and spa, 2 dog parks, kids tot park, scenic walking trails, bbq area and more! $584,900 Active

3590 E Peckham Paseo 4 Ontario, California

3 Beds 3 Baths 1,485 SqFt

Listed by: JenniferLarson, DRE #01472586 from Re/Max Top Producers
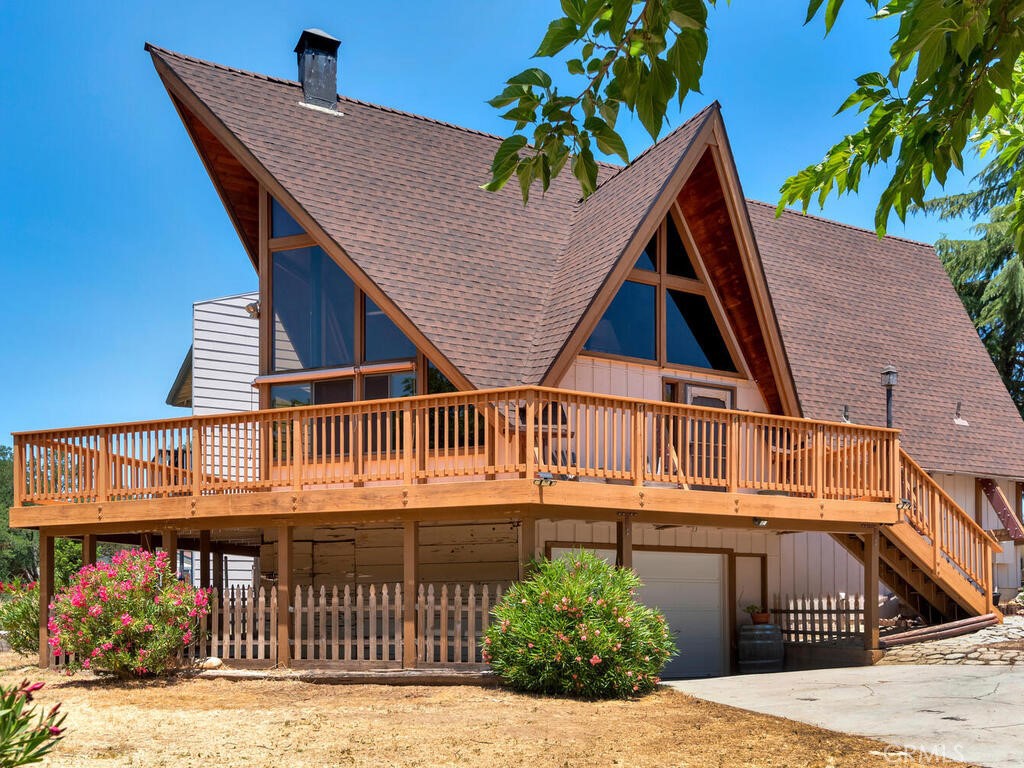
Great home in Paso Robles' Heritage Ranch, nestled by Lake Nacimiento. 1,380 ± Sq. Ft. includes 2 bedrooms, 3 bathrooms and a loft, the home's design blends seamlessly with its surroundings. Enjoy updated features like a modern kitchen with sleek countertops and ample storage. Large windows bring in natural light and stunning views, complemented by a wood-burning stove in the living room. Step onto the wrap-around deck to soak in the outdoors. The property includes a two-car garage and RV/boat parking. Enjoy lake activities, wine tasting in Paso Robles, or the privacy of gated community living. $535,000 Active

4699 Silver Saddle Lane Paso Robles, California

2 Beds 3 Baths 1,380 SqFt 0.145 Acres

Listed by: MarkHazell, DRE #01831517 from Home & Ranch Sotheby's Intl
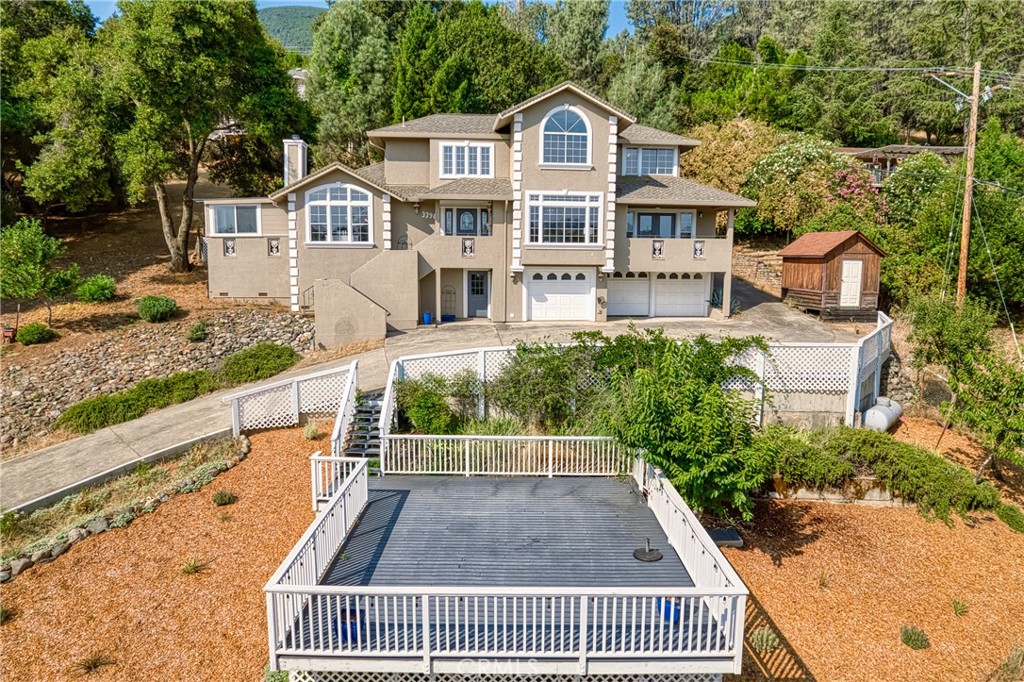
Welcome to your dream home nestled in one of the most exclusive neighborhoods, perched on a serene hilltop at the end of a tranquil cul-de-sac. This extraordinary property boasts breathtaking lake views and offers a life of luxury, privacy, and unparalleled elegance. As you step through the grand entrance, you'll be immediately captivated by the soaring high ceilings and the exquisite detail that graces every corner of this stunning residence. With 3 spacious bedrooms and 3 pristine bathrooms. This home is designed for comfort and style. The heart of the home, the kitchen, is a chefs delight. Recently updated with high-end fixtures and state-of-the-art appliances, it offers ample space for culinary creations. The adjacent bar area is perfect for entertaining guests and enjoying leisurely evenings. Discover the charm of the secret room concealed behind a bookshelf, a perfect hideaway for quiet reflection or an intimate gathering. The bonus room features its own bathroom and kitchenette, offering endless possibilities as a guest suite or home office. Every inch of this abode bespeaks elegance. High-end finishes and updates seamlessly blend with timeless design, ensuring that this home is not only gorgeous but functional. The oversized 3-car garage provides plenty of space for vehicles and storage, catering to all your needs. The large property surrounding the home offers ample space for outdoor activities and creative landscaping. Community features include private beach, club house, golf course and marina. Don't miss the opportunity to own this masterpiece of modern living. $699,000 Active

3394 Westlake Court Kelseyville, California

3 Beds 3 Baths 2,713 SqFt 0.490 Acres

Listed by: TiffanyPeng, DRE #01499978 from Country Air Properties
Next Real Estate AdvisorS, INC

Broker | License ID: 01857383

Explore Our
Featured Communities
Watch The Latest
Devone Richard Channel
[youtube-feed feed=2]
What Our
Client's Say
I had an excellent home-buying experience with Mr. Richard. He maintained constant communication throughout the entire process. And was available practically 24 hrs a day to answer my questions.
Fundsd
Buyers
Devone Richard, Took a vast amount of time and effort to sell us a home. The results were- we are very pleased with our purchase. He did all he could to mitigate the process, even dealing with the lender. We would definite use him again and refer friends and relatives.
Amy Dawson
Buyers
I recently moved to the San Gabriel Valley area and Devone was recommended to me as a Realtor by one of my Sons friends. Devone asked all the right questions and immediately showed me some properties in Pasadena that were just what I was looking for. If you want a down-to-earth experience, with a real person, I suggest you give Devone a call.
Gregjones818
Buyers
Contact Us
Get In Touch
Scroll to Top