
Beverly Hills

Beverly Hills

City in California
Beverly Hills is a city in California’s Los Angeles County. Home to many Hollywood stars, it features the upscale shopping street of Rodeo Drive. The expansive Beverly Gardens Park has fountains and rose gardens, plus an illuminated Beverly Hills sign. The 1920s Greystone Mansion is the backdrop for many films. Known as a celebrity haunt, The Beverly Hills Hotel is set in tropical gardens and has a poolside cafe.
Explore The
Beverly Hills Properties
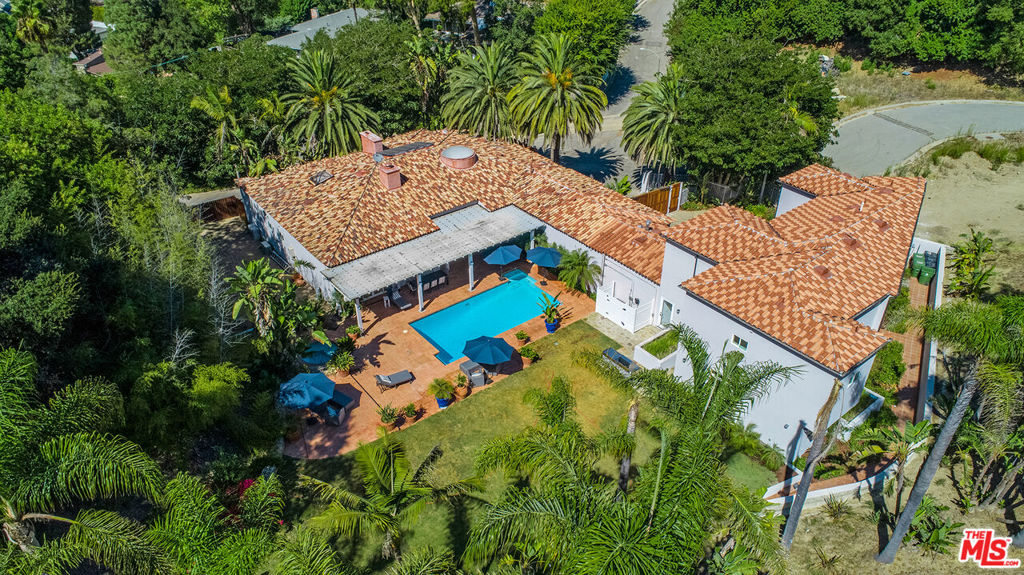
This enchanting Mediterranean estate is nestled within a serene, private neighborhood and surrounded by lush greenery and stunning natural scenery. Set on a nearly one-acre corner lot, the property boasts expansive lawns framed by majestic palm trees, offering a private, resort-like ambiance. The estate features 8 bedrooms and 11 bathrooms, including a formal living room, den, and dining room. Designed with both large and intimate gatherings in mind, it is perfect for home offices or extended families. The open floor plan is enhanced by high ceilings and each of the 8 bedrooms includes an en suite bathroom. The northern wing, newly built in 2019, includes 3 bedrooms upstairs, a living room, kitchenette, and a private entrance, making it ideal for use as a guest house, office, studio, or staff quarters. A lower-level addition off the garage serves as a bedroom or security office with its own entrance. The southern wing features 4 ground-floor bedrooms, with the expansive primary suite offering his and hers bathrooms and two walk-in closets. The gourmet kitchen, which opens to the family room, provides breathtaking views of the grounds through walls of glass. The backyard is a private oasis with a covered patio perfect for outdoor dining, a sparkling pool, a spa, a volleyball court, and ample space for a tennis court or pickleball. Additional amenities include two laundry rooms one adjacent to the kitchen and another in the garage. A fabulous family estate as well as ideal for major cash flow for vacation rentals. $6,880,000 Active

9696 Antelope Road Beverly Hills, California

8 Beds 11 Baths 5,753 SqFt 0.941 Acres

Listed by: BobHurwitz, DRE #00526195 from Hurwitz James Company
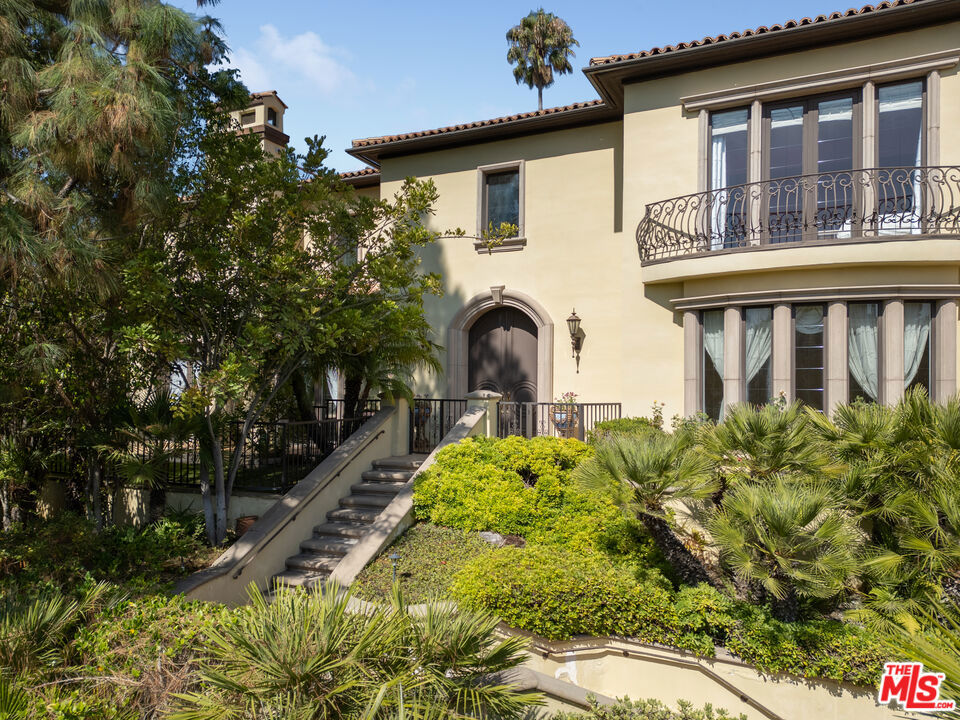
Nestled behind The Beverly Hills Hotel with captivating city views, this stunning gated Tuscan Mediterranean villa offers a rare blend of elegance and privacy. Built in 1995 and beautifully enhanced, this 9,000 sq ft residence features 4 bedrooms and 7 baths, with breathtaking Venetian plaster finishes added in 2010. From the grand marble entryway to the skylights, exquisite hardwood floors, coffered ceilings, and tall French doors, every detail exudes sophistication. The formal dining room is adorned with refined moldings, crystal sconces, and a custom media center. The luxurious master suite includes a spacious sitting area and separate his-and-hers baths, while a handsome study, a three-level elevator, and Sherle Wagner fixtures add to the allure. The exterior is equally enchanting, with a lush pool area, spa, outdoor chef's kitchen, and BBQ space complemented by tranquil fountains. A custom 5-car garage and a 1,285-bottle wine cellar elevate this residence to a level of unmatched exclusivity. $13,598,000 Active

1041 Summit Drive Beverly Hills, California

7 Beds 9 Baths 8,956 SqFt 0.508 Acres

Listed by: KirbyGillon, DRE #01960253 from Christie's International Real Estate SoCal
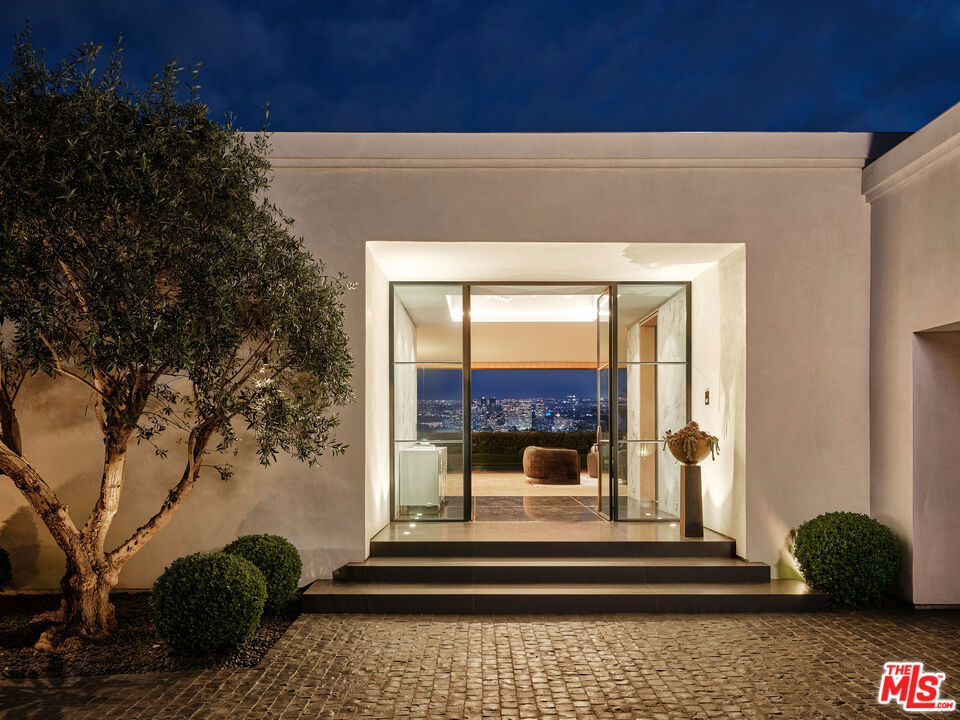
Pristinely positioned behind grand bipartite gates sits Trousdale Estates' most preeminent new-build residence. Welcome to 534 Chalette, where the designers and architects seamlessly blended Trousdale's three most coveted attributes into one sumptuous home: ultimate privacy, extraordinary build quality and dramatic skyline vignettes. Eight ancient Sevillano olive trees welcome you into the gated motor-court while Euroline steel case French doors lead you into the main home entrance. The bespoke crystal and hand-blown glass chandelier shines through the foyer skylight making for an incredibly dramatic entrance to the home, flanked by unobstructed skyline and ocean views in every direction. The custom kitchen was imagined by Molteni&C Creative Director Vincent Van Duysen in a sweeping open layout designed to maximize the room's natural light, creating a dialog between the outdoors and indoors. Cabinetry in black matte lacquer and lava stone countertop surfaces are complemented by bronze metal finishings for an ultra luxurious palette that seamlessly conceals bespoke Gaggenau appliances.The home's primary bedroom features dual separate bathrooms and walk-in closets crafted in larix dark wood with piqu drawers, bronze metal finishings and transparent glass doors. The closets are configured with 2 parallel sides offering an array of storage and a wall-length mirror on the far wall. The walls in the primary are lined with an intricate 505 system in glossy anthracite with dark brown leather shelving and glass sliding doors, offering customizable storage operated by remote control for books, a television, and miscellaneous personal effects.All additional bedrooms have custom onyx en-suite bathrooms and feature Euroline steel doors leading to the outdoors from every room. Additional amenities and features in this one-level compound include: a home theater, fitness center, sitting room with gorgeous bronze-built wet bar, designer wine cellar, and a nationally recognized glass blowing sculpture in Skylight called "Galaxy" by David Gappa, designed specifically for this property, and includes 400 individually blown glass orbs with clear, frosted and opalescent glazes. OVER $1,000,000 worth of furniture and art is also included in the purchase price. The acquisition of this custom estate is an opportunity not to be missed. $17,950,000 Active

534 Chalette Drive Beverly Hills, California

6 Beds 7 Baths 6,231 SqFt 0.506 Acres

Listed by: AnthonyBarillo, DRE #02110154 from The Beverly Hills Estates
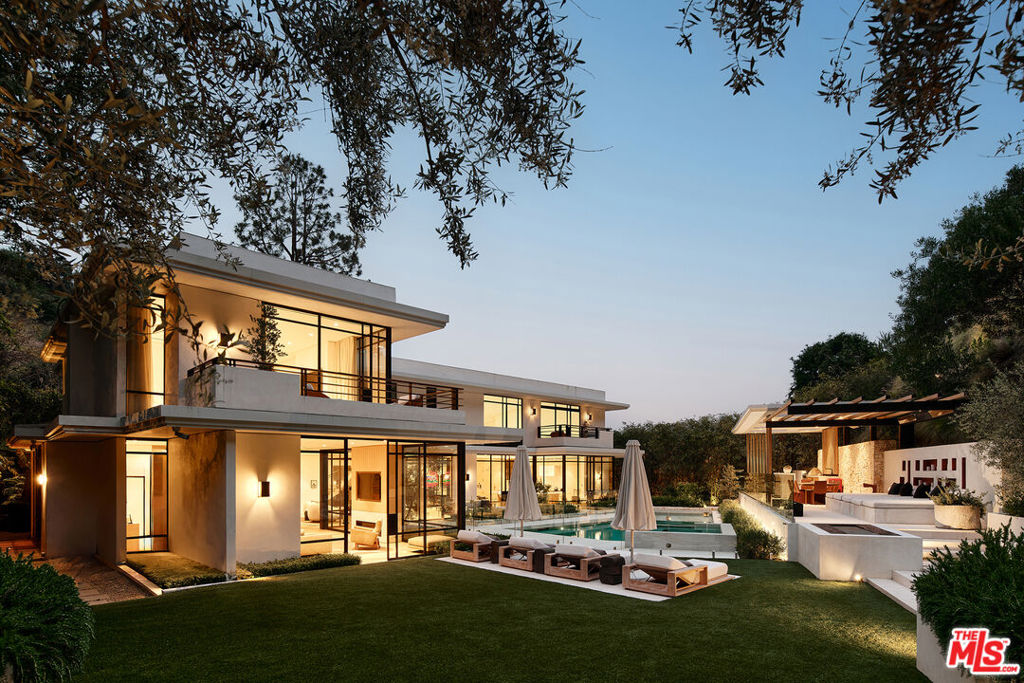
This extraordinary sanctuary, an original modernist masterpiece by renowned architect Charles G. Kanner, has been meticulously updated and expanded for an unparalleled living experience. Set on 2.2 acres behind a private, gated entry and long driveway, this sprawling residence on Heather Road's prestigious eastern cul-de-sac, is enhanced with refined amenities and the latest technologies. Upon entry through captivating architectural canopies, a two-story atrium leads seamlessly into the main living spaces and expansive backyard oasis. Outside, an elevated pergola hosts a full outdoor kitchen, dining, and lounge areas, overlooking a perfectly placed pool and spa, while lush landscaping and treetop city views create a picturesque backdrop. Inside, walls of glass invite abundant natural light, illuminating impeccable interiors that seamlessly fuse indoor and outdoor living. Highlights include a central living room with a custom built-in wet bar, a library/theater room with floor-to-ceiling bookcases, an oversized family room and office with private patio. Perhaps one of the most stunning highlights is the indoor-outdoor courtyard, showcasing a mature Olive tree garden setting thriving beneath a blanket of skylight. The chef's kitchen and breakfast nook, sitting conveniently between all entertaining areas, is a culinary haven - adorned with striking marble and custom oak cabinetry, along with top-of-the-line, hidden appliances. Upstairs, the primary suite is extraordinary - with tranquil treetop and mountain views from all sides and offering a warm, oak-paneled sitting room, private balcony, and a luxurious ensuite bathroom with soaking tub, dual vanity and steam shower, along with 2 spacious walk-in closets. Three additional guest bedrooms looking out over lushly, landscaped grounds, complete the upper level. This breathtaking estate exudes architectural brilliance and contemporary interior sophistication, boasting the highest caliber finishes and meticulous attention to refined details. Set in a prime location within top school districts and close proximity to Beverly Hills' premier attractions, this residence epitomizes refined living at its finest. $23,495,000 Active

9509 Heather Road Beverly Hills, California

6 Beds 8 Baths 2.212 Acres

Listed by: JamesHarris, DRE #01909801 from Carolwood Estates
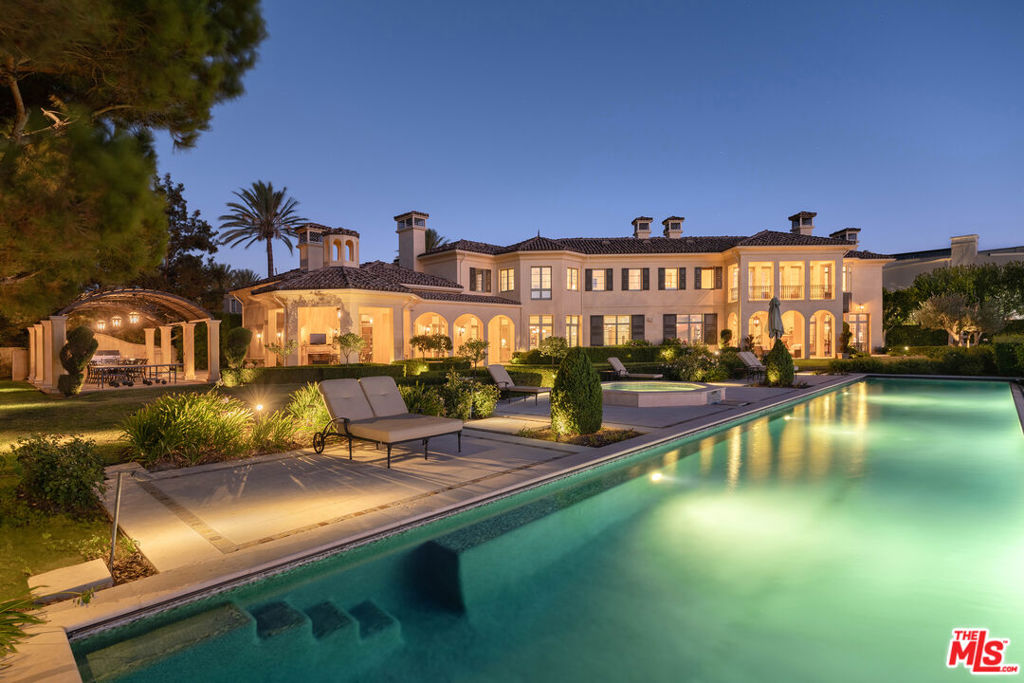
Welcome to an exquisite residence within the prestigious gated community of Mulholland Estates a home where elegance and refinement are not merely features, but a way of life. This Tuscan-inspired villa, designed by the celebrated Dean Larkin, AIA, is an ode to timeless sophistication, set upon a double lot, the sixth largest and one of the most coveted in the community. The estate offers unparalleled privacy and breathtaking panoramic views of city lights and the San Gabriel Mountains, surrounded by lush mature landscaping, topiary gardens, and tranquil water features, creating a peaceful and secluded sanctuary. As you enter through the large cobblestone motor court, the home's palatial interiors begin with a grand entry foyer, crowned by a breathtaking Swarovski crystal chandelier, that sets the tone for the scale and volume that define this residence. Tall archways, glowing sconces, and limestone floors guide you through the formal living spaces, where stone fireplaces and French doors open directly to the expansive outdoor grounds. The brand new chef's kitchen is a masterpiece of form and function, equipped with porcelain slab countertops, top-tier appliances, including three Sub-Zeros, and a dining area that flows effortlessly into the family room, perfect for intimate gatherings. An elegant formal dining room and a wood-paneled library embody the essence of classic luxury, while the game/theater room with a wet bar and soaring 20-foot beamed ceilings provides a space for relaxation and entertainment. Ascending to the upper level, the primary suite offers a haven of unparalleled luxury. A stone fireplace sitting lounge overlooks the endless valley vistas, while the spacious balcony and immaculate onyx bathroom complete with heated floors, dual vanities, large shower, and a soaking tub framed by bay windows invite you to unwind in supreme comfort. The outdoor spaces are nothing short of a private paradise. An infinity pool and jacuzzi, set against the dazzling backdrop of Los Angeles, are accompanied by an outdoor kitchen, al fresco dining area under an iron pergola, and multiple seating lounges, all designed for the art of entertaining. Additional amenities include an elevator, gym, two laundry rooms, and a temperature-controlled wine room. This estate is not just a home, but a retreat, offering the perfect balance of luxury, privacy, and convenience in one of Los Angeles' most sought-after communities. $22,995,000 Active

13961 Aubrey Road Beverly Hills, California

6 Beds 9 Baths 11,925 SqFt 1.092 Acres

Listed by: JamesHarris, DRE #01909801 from Carolwood Estates
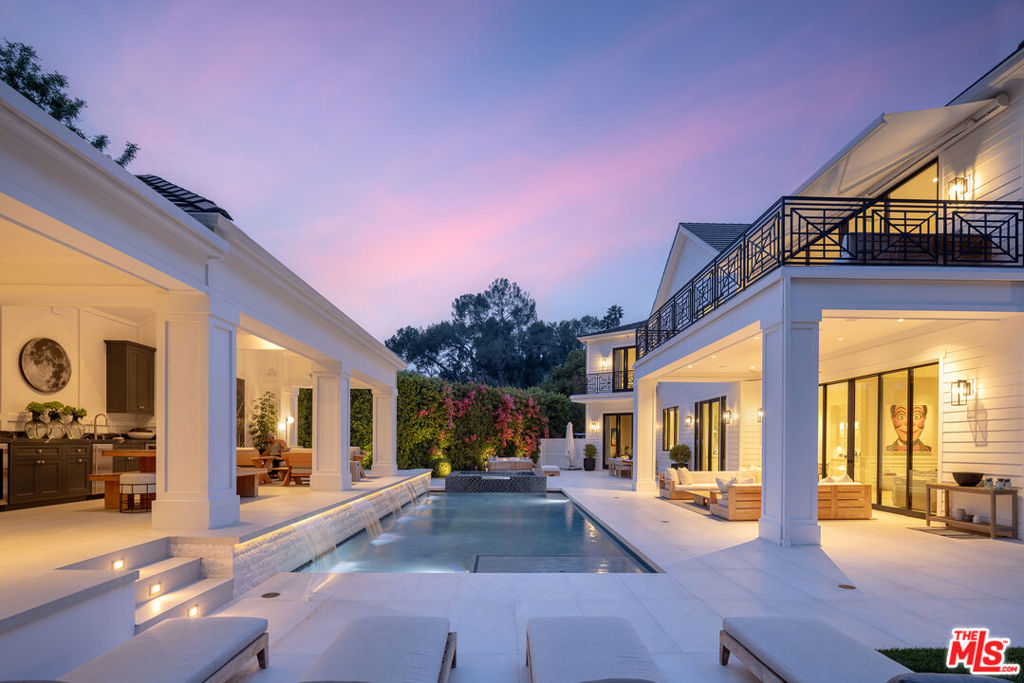
Do not solicit owner. Broker has a new signed listing. Set behind private gates, 24-7 security and tall mature landscaping, in Hidden Valley's prestigious Beverly Hills guard-gated community, this immaculate estate features fully updated, voluminous interiors, a large backyard oasis and thoughtfully curated, timeless design. Complete with forward-thinking amenities and the ultimate in luxurious comforts, the residence boasts a soaring 24' ceiling entry foyer with beautifully crafted, custom millwork and glorious wrought-iron detailing throughout. White oak hardwood floors, 12' sky-high interiors and large windows framing tree-filled views of the surrounding canyon, can be found throughout the newly built 12,000 SF home. The main floor offers an illustrious formal living room, office, formal dining room, multiple powder rooms and a large family room that seamlessly blends the expansive outdoor entertaining areas -- including a large pool/spa, outdoor kitchen, bar, dining and fire pit lounge. The chef's kitchen is beyond compare, designed with honed Calacatta marble countertops, a La Cornue 1908 oven and range, a Wolf microwave, Sub Zero refrigerator and freezer, two Miele dishwashers, a wine fridge, crisp white cabinetry and a large eat-in island. Two ensuite bedrooms and a two-car garage are also accessible from the main level. Every one of the three-level estate's 7 ensuite bedrooms and 12 total baths can be accessed via a convenient elevator, and the home features the Savant smart home system with fully outfitted security cameras. The second story is home to the palatial primary suite, which includes an ambiance-enhancing fireplace, balcony with stunning views, dual marble-clad bathrooms with soaking tubs and a pair of custom-made dressing rooms with ample built-in storage. Also on this level are four additional ensuite bedrooms, each with its own spacious dressing room-style closet. The lower level is an entertainer's dream - boasting 11' high ceilings, a cozy home theater, a large wet bar, lounge and gaming area, as well as a temperature-controlled wine room, laundry room and fitness studio. From this level, access the estate's subterranean auto gallery, an approx. 2000 SF lower garage equipped with a revolving car turntable and providing parking for up to six vehicles. This space provides the new buyer with the flexibility to transform it according to their vision, offering endless possibilities for customization and use. The entire home is completely automated through Savant and Lutron systems, including all drapery, televisions, lighting, audio, fireplaces and gated/garage entries. Remarkable in its conception and refined with the highest caliber amenities by the current owners, this home is incomparable and conveniently located within top school districts and easy access to Beverly Hills, the Westside and the Valley's shopping, dining and nightlife. Showing by appointment only and to pre qualified buyers. $21,000,000 Active

9520 Hidden Valley Road Beverly Hills, California

7 Beds 12 Baths 12,000 SqFt 0.705 Acres

Listed by: DavidParnes, DRE #01905862 from Carolwood Estates
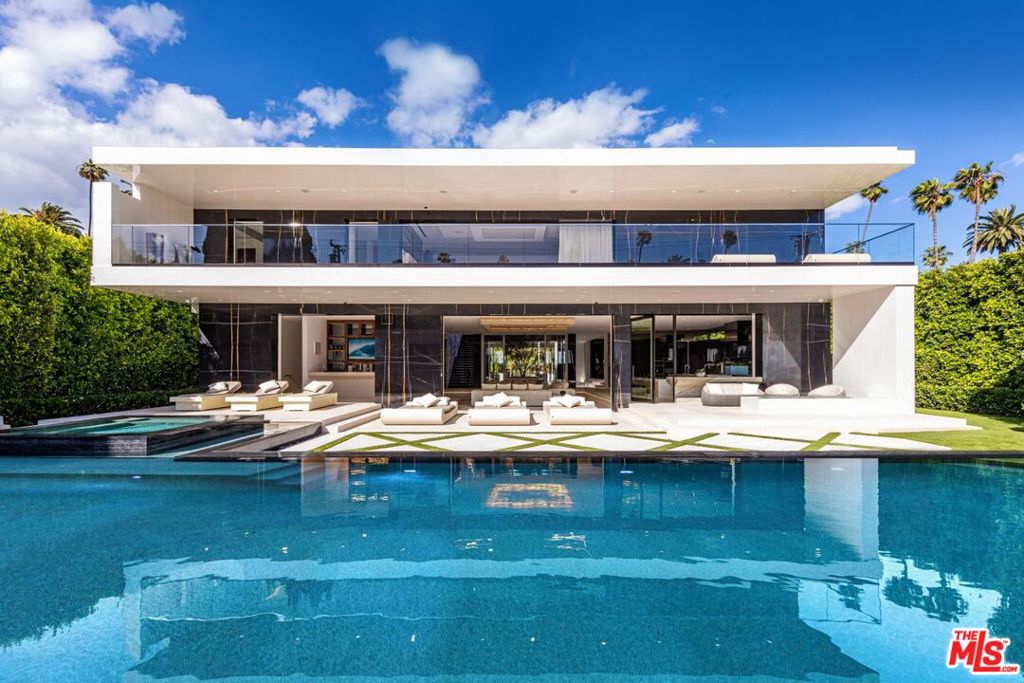
One-of-a-kind modern in the highly coveted Flats of Beverly Hills, blocks from the most iconic shops, restaurants & entertainment. Experience the pinnacle of modern design combined w/the highest standard in luxury living. The only budget was that there was no budget, it had to be the absolute best. The estate sets a new precedent of quality & beauty combining global materials w/iconic name brands. Encased in glass and marble, the home spans 16,450SF w/6 beds, 10 baths & guest house. Features include a serene, central courtyard w/olive tree & glass doors, hidden theater behind mahogany bookcase, Fendi kitchen, expansive master w/dual baths & closets, Techno gym, Alaskan Cedar finish wellness room w/sauna, open-air lounge w/glass front spa, expansive pool w/swim-up bar, 7 car garage w/turntable & 88' wall animation, walnut doors, hand-selected Antolini marble, stainless steel dual-gate entry, Pro Audio surround sound, Delos wellness system (air, water & light), Security Tech, Lutron/Crestron tech, starlight quartzite driveway & more. 3 levels of seamless indoor/outdoor living set within the 3 most coveted walking blocks in the Flats of Beverly Hills; Rodeo, Beverly & Canon Dr. Boasting the finest stones & exotic woods throughout including the Antolini & a burl wood kitchen by Fendi. Top of the line AV, LED high-def walls for watching movies. There has never been a home in the flats so dialed in w/all the latest & greatest amenities. Words cannot describe this modern architecture. There are a very rare 35 lots only on Canon and Beverly that were almost double the size so that buyers who waned to be able to walk to the shops and restaurants of Beverly Hills yet wanted the huge lots offered only in the 700 through 1000 blocks, could have the best of both worlds. These rare lots never come for sale. Come see it before it's gone. $35,995,000 Active

521 N Canon Drive Beverly Hills, California

6 Beds 10 Baths 16,450 SqFt 0.468 Acres

Listed by: MichaelFahimian, DRE #02028482 from The Beverly Hills Estates
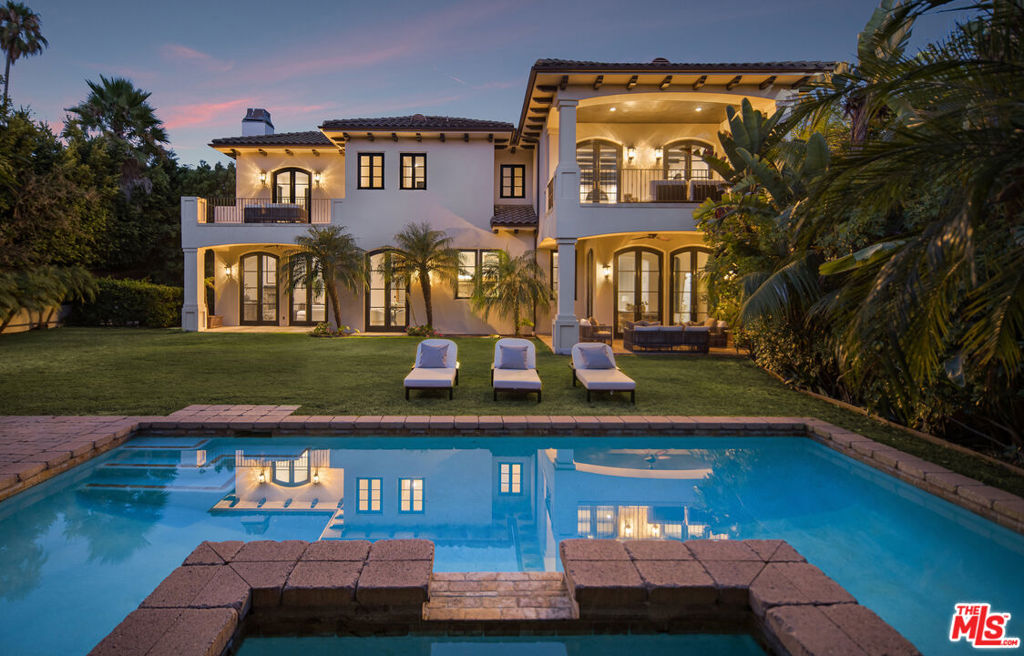
A truly rare opportunity in a prime Beverly Hills location, this luxurious estate is situated just north of Sunset Boulevard, only moments away from the iconic Beverly Hills Hotel. Set on a large, flat lot, this gated and exceptionally private residence boasts breathtaking interiors and a generously expansive layout, featuring 6 bedrooms and 8.5 bathrooms. As you step through the grand two-story entrance, you're welcomed by the elegance of mahogany doors and windows, dark walnut floors, and exquisite detailing that seamlessly flows throughout the home. Stunning arched windows flood the space with natural light, creating a warm and inviting ambiance.The chef's kitchen, a true masterpiece, is equipped with top-of-the-line appliances and opens to a formal family room with a cozy fireplaceperfect for both everyday living and sophisticated entertaining. Upstairs, four ensuite bedrooms provide ample space for family and guests, including the expansive primary suite. This luxurious retreat offers high ceilings, a beautiful stone fireplace, and a large patio that overlooks the tranquil backyard. The primary bathroom is an oasis of luxury, featuring three skylights, dual walk-in closets, dual vanities, dual water closets, an extra-large shower with dual shower heads and a steaming bench, as well as a separate jetted tub.The lower level of the home is dedicated to relaxation and entertainment, featuring a spacious open media room, a gym, a sauna, one bedroom, two full bathrooms, two patios, and abundant storage space. The private backyard is a personal paradise, complete with a sparkling pool and spa, a bathroom with shower, a covered gazebo cabana with a fireplace, and a barbecue/bar area with built-ins. Surrounded by beautifully landscaped gardens and a lush grassy lawn, this outdoor space is ideal for family activities and endless entertaining. This Beverly Hills estate epitomizes luxury living, offering unmatched privacy and elegant design all within close proximity to the very best that Beverly Hills has to offer. LA4- Susanna Leung, HAYLEN. $11,995,000 Active

1121 Marilyn Drive Beverly Hills, California

6 Beds 8 Baths 8,047 SqFt 0.350 Acres

Listed by: DavidParnes, DRE #01905862 from Carolwood Estates
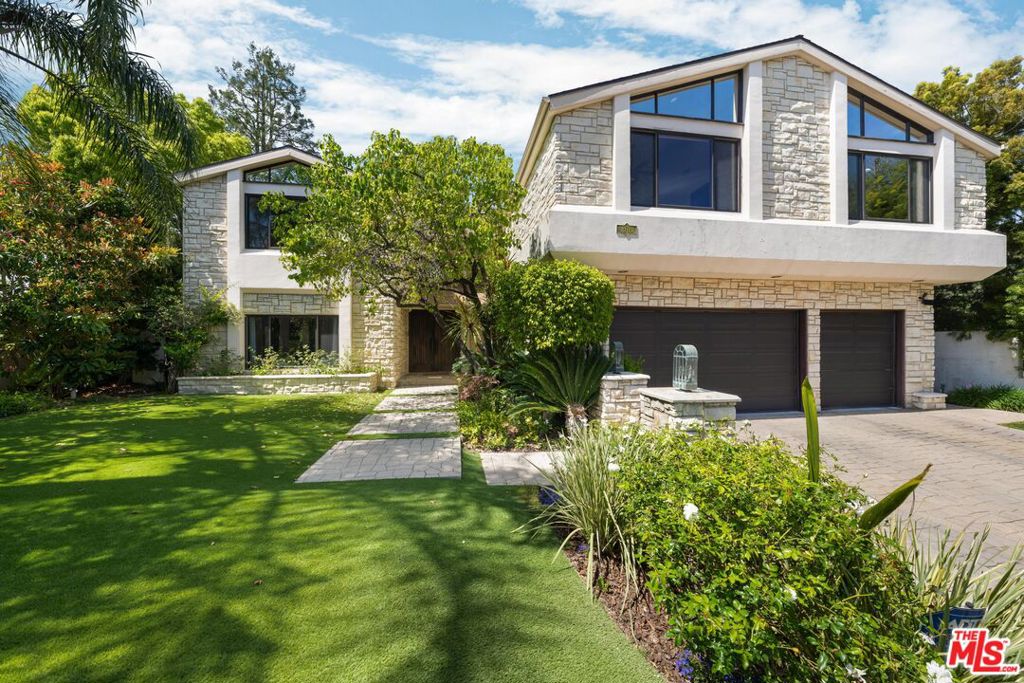
Perched in an idyllic setting at the end of a tranquil, double cul-de-sac in the prestigious Benedict Hills Estates of BHPO, this two-story, 6-bedroom contemporary home offers unparalleled panoramic mountain and canyon views that are simply second to none. From the elegantly designed outdoor dining area to the luxurious pool and jacuzzi, every corner of the backyard invites you to bask in the breathtaking scenery. The residence combines modern sophistication with eclectic charm, featuring a spacious chef's kitchen that seamlessly opens to a cozy family room, along with separate dining and living areas adorned with striking beamed ceilings and unique architectural designs. The upper level hosts a lavish primary suite with a spa-like bath, an attached office, and a walk-in closet, plus four additional expansive bedrooms. This inviting family home is located just minutes from the heart of Beverly Hills and close to top dining spots and markets, nestled within the highly coveted Warner Elementary School District, ensuring a perfect blend of style, comfort, and exclusivity! $4,495,000 Active

9722 Royce Court Beverly Hills, California

6 Beds 6 Baths 5,100 SqFt 0.508 Acres

Listed by: JimmyHeckenberg, DRE #01910100 from Rodeo Realty
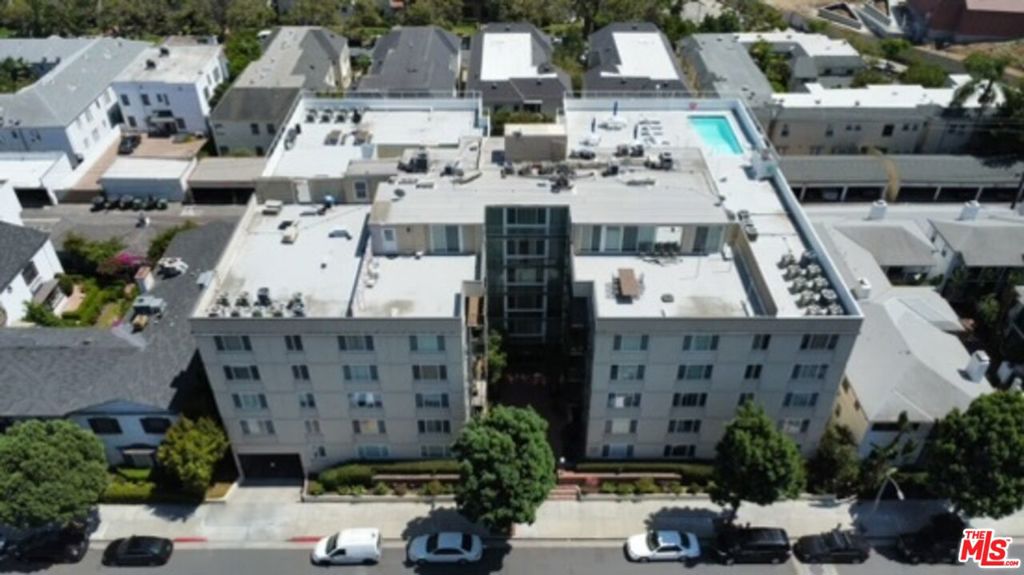
Experience Beverly Hills luxury with this prime property, steps from Westfield Century City, Starbucks, top restaurants, Rodeo Drive & Beverly Hills High School.  Community  rooftop swimming pool and BBQ area offer perfect relaxation & entertainment options. Parking, daily on-site security, HOA dues include internet, cable, & water. $695,000 Active

9950 Durant Drive 410 Beverly Hills, California

1 Beds 2 Baths 999 SqFt 0.413 Acres

Listed by: Joshua LBarre, DRE #01222605 from Westside Property Management Inc.
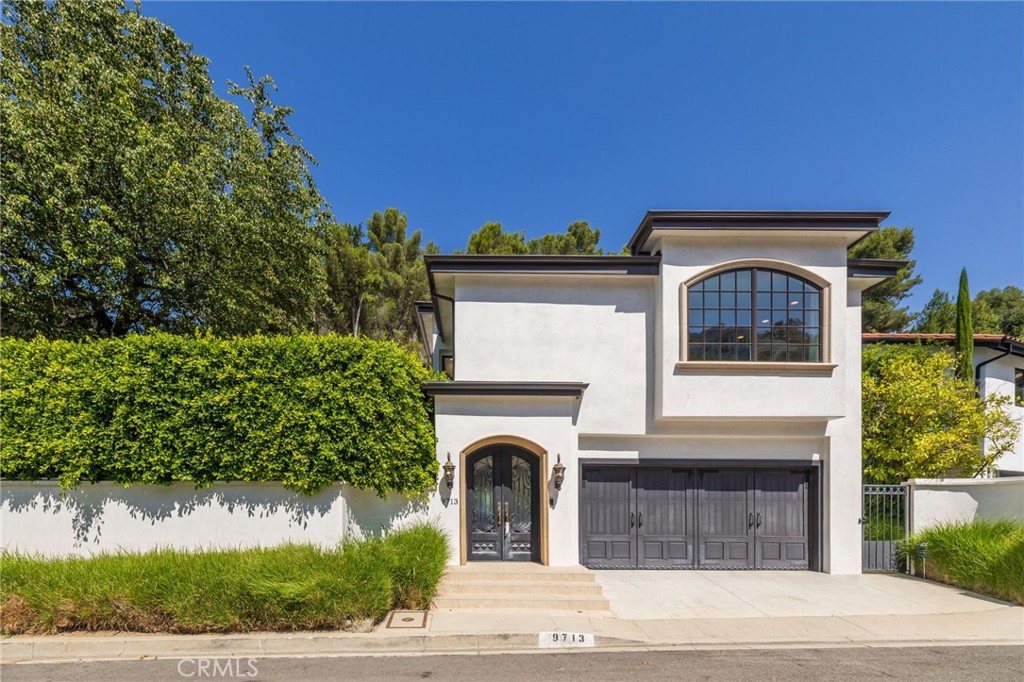
Sitting at the end of a private cul-de-sac, this gorgeous Mediterranean inspired home has the ideal floor plan and exceptional renovations inside and out.  The hardwood flooring, crown molding, and baseboards offer understated luxury. The living room, with a gas fireplace and expansive double sets of French doors showcases the private courtyard.  The adjoining dining room’s French doors seamlessly integrate indoor and outdoor living and an entertainment lifestyle. The gourmet kitchen is a culinary haven, boasting custom cabinetry, a center island with soft-closing drawers, and professional-grade VIKING appliances.  A versatile bedroom en suite, laundry area, guest half bath, and an expansive office or media room complete the first floor. Upstairs the primary suite is a sanctuary with three walk-in closets and built-in wardrobes.  The bath features recessed lighting, his and hers vanity, soaking tub, dry sauna, marble flooring, and a large stall shower.  Two additional bedrooms, built-in cabinets and a full bathroom complete the upstairs.  Relax and unwind by the sparkling pool and fire pit area with seating space. Serenely set with picturesque surroundings, this oasis offers a truly exceptional living experience in an exclusive Beverly Hills location. $3,733,300 Active

9713 Blantyre Drive Beverly Hills, California

4 Beds 4 Baths 3,300 SqFt 0.780 Acres

Listed by: AmandaHuynh, DRE #01738432 from AAA Real Estate Group
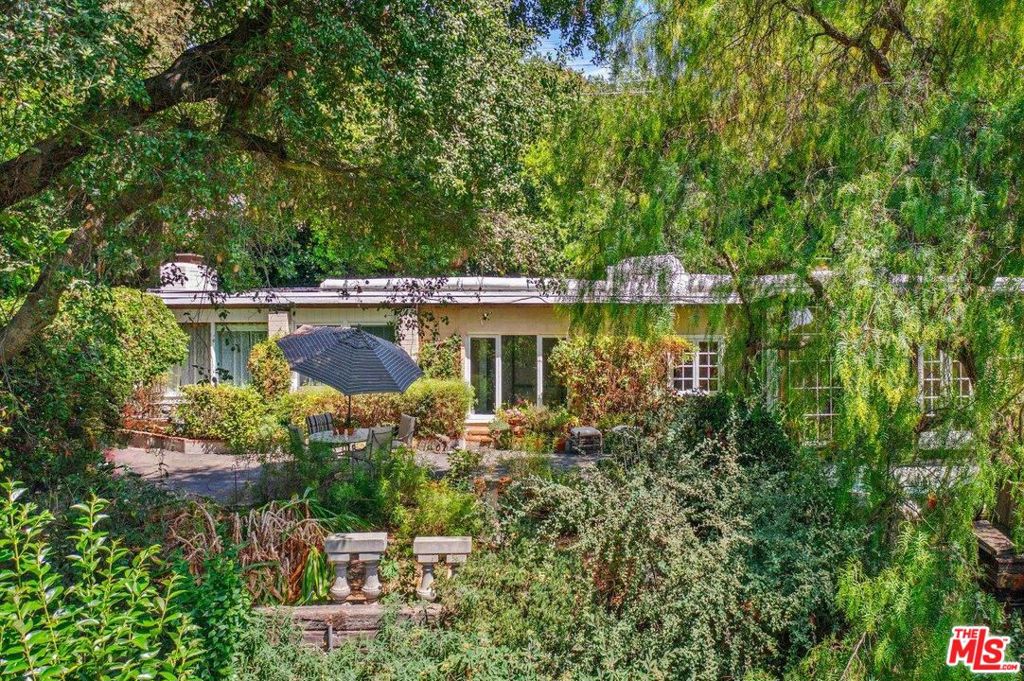
Paradise Found! Be at one with nature in this magical, gated estate sited on a breath-taking 32K square foot lot in a rustic, pastoral setting where the views enchant, soft breezes waft, and the sounds of the canyon abound, and just minutes from the Westside or the SF Valley. This rustic, woodsy retreat is perfect for those who long for a home that conjures inspiration. These are just some of the reasons this estate is a great fit for artists, musicians, or performers, but this beautiful view lot is also ideal for builders & flippers. This is what drew the seller to her haven some 50 years ago. Enter through French doors into the large wood and glass foyer/sunroom. With its raised ceiling, clerestory windows and distressed, wood floors it flows seamlessly into the living room of rangy scale which leads conveniently to the updated country kitchen featuring stone counters, updated appliances, and impressive workspace. This open plan is ideal for all sorts of festive gatherings and quiet moments. The primary and secondary bedrooms are on opposite wings of the public rooms offering privacy for all bedrooms. It also offers the option to create a home office, music studio or guest bedroom far from the primary sleeping quarters. The primary suite features a sitting room/den, fireplace, a full bathroom with soaking tub and a copiously spacious walk-in closet. The grounds are stellar and include a huge wrap around patio featuring a reflection/plunge pool with fountain, a hot tub, a free-standing storage room and a well-appointed workshop (with studio-conversion possibilities). Beyond the broad level building pad lies a lush, terraced slope, (affectionately referred to as "the jungle" by its owner) which gracefully descends down the hillside into the canyon and features numerous fruit and specimen trees (see description in "Reports"). And for the horticulturist, there's a large, fenced-in garden (which may possibly be modified into a greenhouse) all easily accessed by several descending staircases. This exquisite estate holds a very special place in the seller's heart, and she can't wait to discover who the next lucky owner will be. $2,788,000 Active

13438 Java Drive Beverly Hills, California

3 Beds 2 Baths 2,247 SqFt 0.735 Acres

Listed by: MickeyKessler, DRE #01088842 from Coldwell Banker Realty
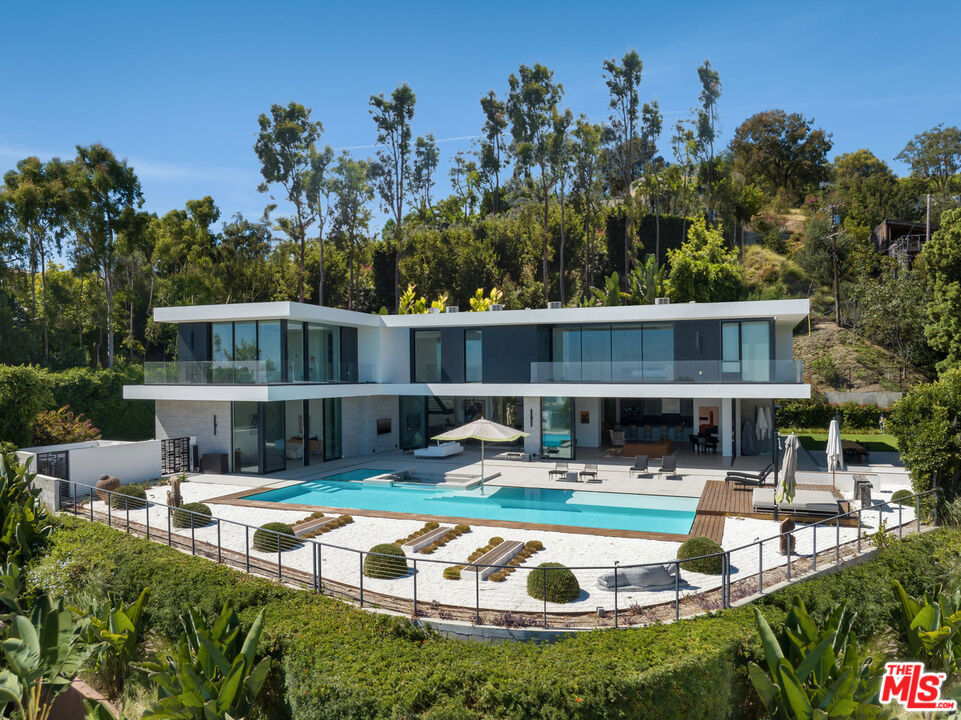
Situated in the heart of Beverly Hills, this extraordinary modern estate is thoughtfully crafted to blur the lines between indoor and outdoor living. The grand two-story entrance, featuring an indoor koi pond, exudes luxury while maintaining a sense of tranquility. Automatic sliding glass doors throughout the home flood each room with light and frame the spectacular views of the city and ocean. The main level is an entertainer's dream, with formal living room, built-in bar, spacious formal dining room, and a gourmet kitchen that flows seamlessly into the family room, making it ideal for gatherings. The whole main level is split up in quadrants which can be enclosed with sliding doors, providing enhanced privacy when needed. A custom made, sound-proof ceiling promotes a sense of tranquility throughout. Two of the seven bedrooms are located on the main floor. Upstairs, the primary suite offers awe-inspiring, unobstructed views, along with his and her bathrooms, expansive walk-in closets, and four additional bedroom suites. The expansive 32,000-square-foot grounds are equally impressive, featuring a zero-edge pool, a lush lawn, a built-in BBQ area perfect for entertaining, and a private putting green. Equipped with home automation systems and security cameras, the estate is located at the end of a private road on a cul-de-sac, ensuring the utmost privacy for the discerning luxury buyer. $18,995,000 Active

1320 Beverly Grove Place Beverly Hills, California

7 Beds 9 Baths 10,500 SqFt 0.731 Acres

Listed by: JonathanCarr, DRE #02064561 from The Agency
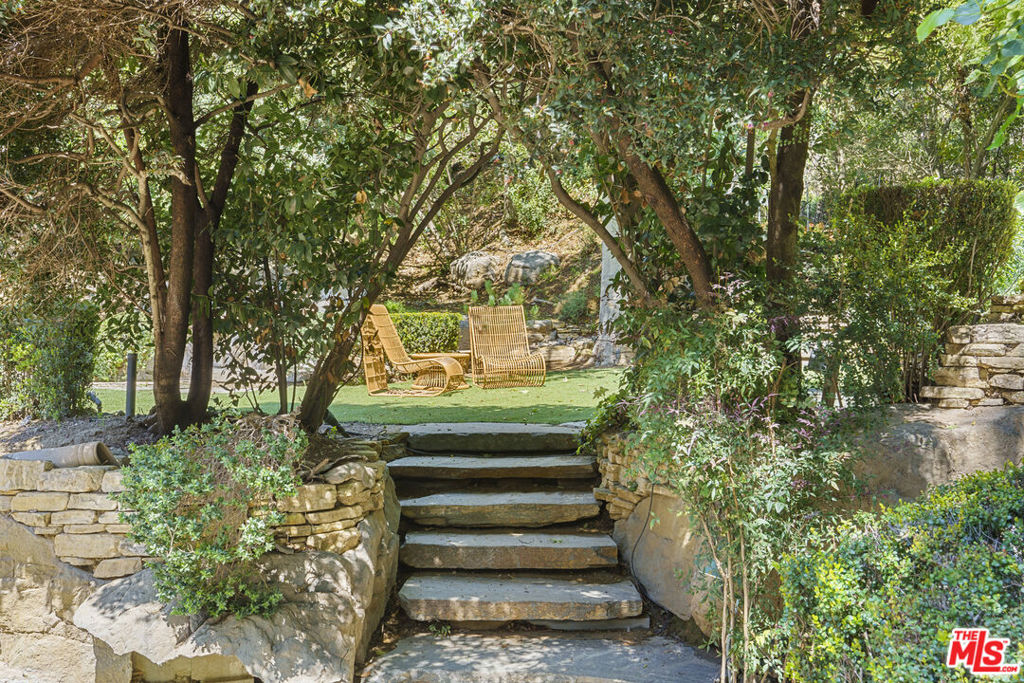
Cher loved it and put her tasteful mark on it. Discover an exquisite blend of privacy, refinement, and rustic English charm in this meticulously remodeled Artists Retreat nestled within the prestigious enclave of Beverly Hills. Formerly a Celebrity Estate, this gated haven is discreetly situated at the end of a secluded, private road, offering unparalleled seclusion and tranquility. Step inside to be enchanted by the timeless charm and character felt from every corner of this charming property. Adorned with storybook windows and rustic wood beam ceilings, the residence welcomes you with warmth, evoking the ambiance of a rustic English charmer. Indulge in the built-in breakfast nook, framed by bay windows, or gather around the cozy fireplace that graces the living space. French doors seamlessly connect the dining area and living room to the secluded front space, where a captivating gargoyle fountain sets the scene for outdoor relaxation and dining amidst lush surroundings. $3,995,000 Active

9477 Gloaming Drive Beverly Hills, California

4 Beds 3 Baths 3,089 SqFt 0.587 Acres

Listed by: AneelaZaman, DRE #01931182 from Douglas Elliman
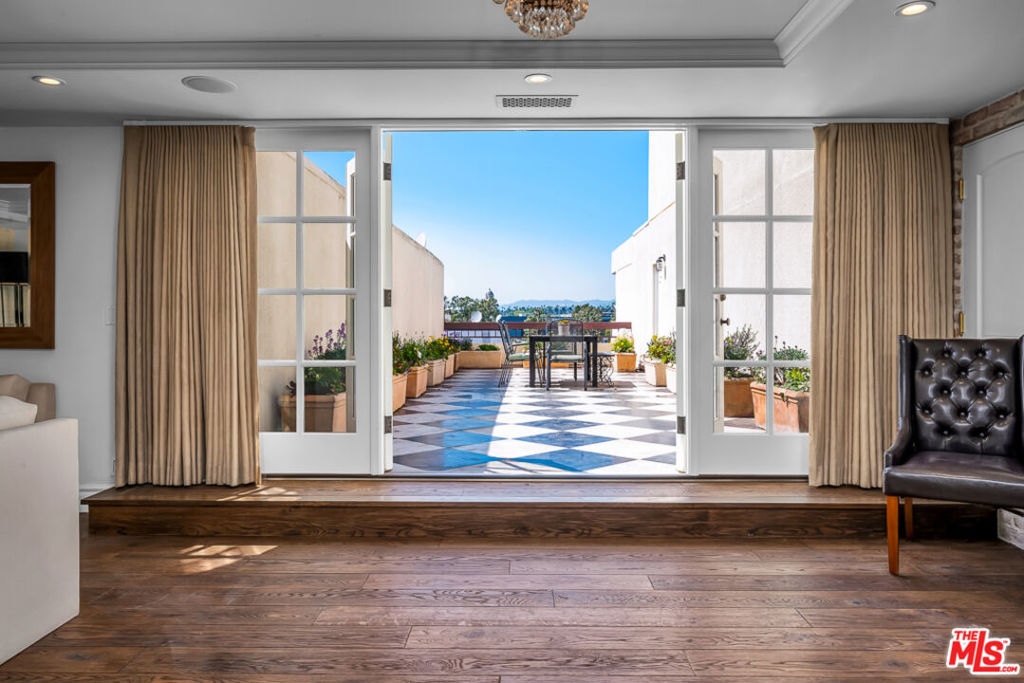
Presenting this palatial penthouse with breathtaking views of the Westside to downtown Los Angeles, towering floor to ceiling windows with natural light aplenty, and a centerpiece of a spiral staircase that leads to the second floor-equipped with a private marbled floor balcony. Nestled in the coveted neighborhood, Beverly Hills Flats, access to all the finest dining, markets, and shops are all conveniently nearby. Spanning 3,233 square feet with 2 bedrooms and 3 bathrooms, this penthouse offers a vast living space, kitchen, and formal dining space, with another sitting area on the 2nd floor that can be used as an office, media room, or more. The spacious primary suite features a separate office space and a stunning en suite bath fitted with a clawfoot bathtub, shower, and a vanity area reminiscent of old Hollywood Glamour. Additional features include a charming marigold built-in kitchen nook, a second floor wet bar, and a dressing area that displays all your favorite pieces. Building amenities include a rooftop pool, 24 hour door service, gym and community room with bar and kitchen. Meticulously designed by a celebrity and featured in InStyle magazine, this penthouse is a must-see. $2,890,000 Active

325 N Oakhurst Drive PH3 Beverly Hills, California

2 Beds 3 Baths 3,233 SqFt 0.588 Acres

Listed by: CatherineShakib Kamran, DRE #01216928 from Compass
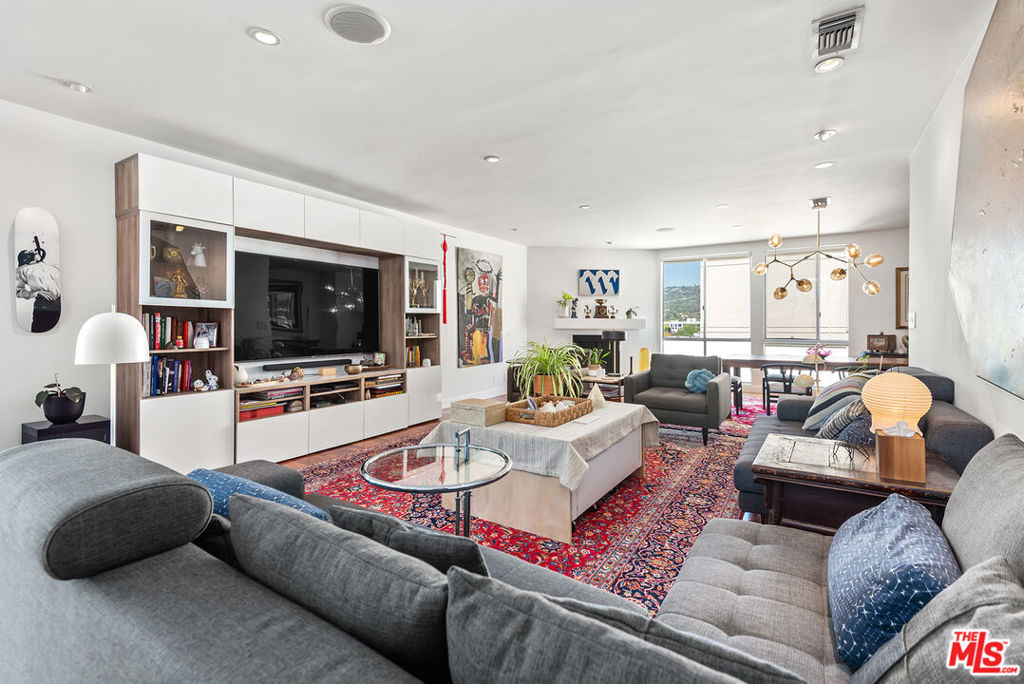
Prime West facing penthouse located in the heart of Beverly Hills. The gallery hall welcomes you to a large living and dining area with hardwood floors, fireplace, recessed lighting and built-in speakers. Floor to ceiling windows showcase the beautiful views from Beverly Hills to Century City and the bucolic hills to the North. Separate office/study or den. The kitchen has tons of storage with stainless steel appliances and glass decorative shelving. Primary suite features multiple closets with ample storage and ensuite bathroom with large shower and new vanity. 2nd bedroom also has a  bathroom. Building amenities include: Front desk with security guard, pool, spa, sauna, recreation and exercise room. Minutes to some of the best Beverly Hills has to offer. Building is on a land lease that ends in November of 2067 $1,049,000 Active

321 N Oakhurst Drive 704 Beverly Hills, California

2 Beds 2 Baths 1,819 SqFt 0.517 Acres

Listed by: MichaelNourmand, DRE #01281017 from Nourmand & Associates-BH
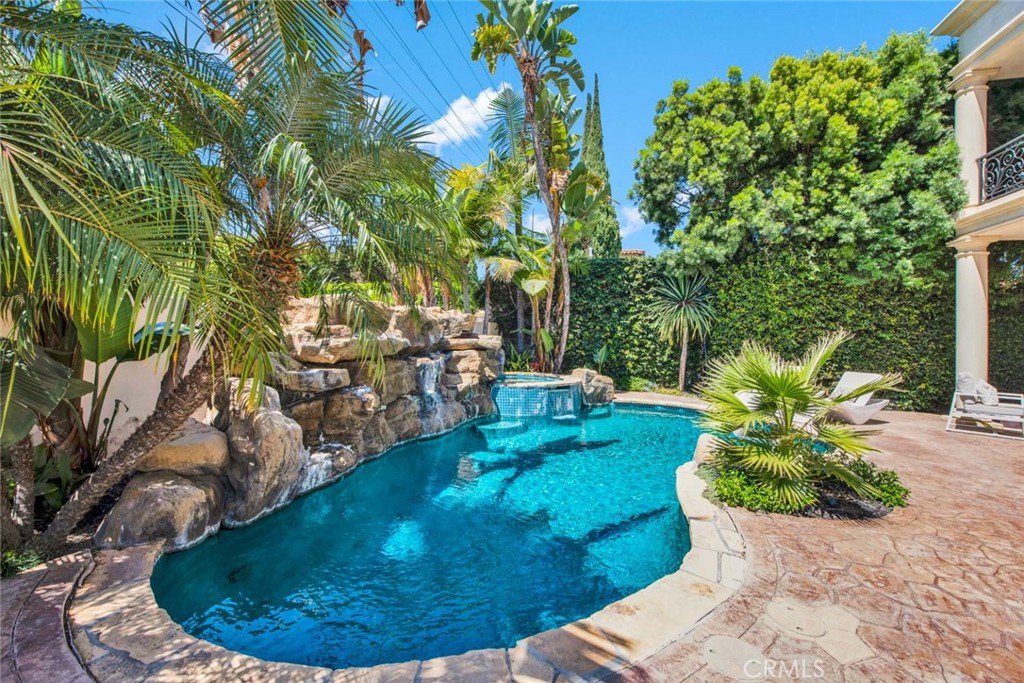
This stunning Mediterranean 5-bedroom, 5.5-bathroom dream home located in one of the most desirable and sought-after North of Wilshire Beverly Hills neighborhood. As you step inside, you'll be greeted by the grandeur of marble flooring and a breathtaking staircase. The high ceilings and recessed lighting throughout the home create an inviting and spacious ambiance. The gourmet kitchen is a chef's dream, featuring Viking appliances, granite countertops, and an open floor plan perfect for entertaining guests. The primary suite offers an en suite bathroom and ample closet spaces and each additional bedroom is generously sized with an en suite bathroom. Step outside to your own private oasis, complete with a tropical heated pool and jacuzzi. The gated front gate and rear entrance provide both privacy and security. This home is ideally situated, allowing you to enjoy all the luxuries of living in Beverly Hills. You'll have easy access to the finest shops and restaurants, making it a true paradise for those who appreciate the finer things in life. Don't miss this opportunity to own a piece of Beverly Hills and experience the epitome of luxury living in this prestigious neighborhood. $5,150,000 Active

123 N Doheny Drive Beverly Hills, California

5 Beds 6 Baths 4,446 SqFt 0.161 Acres

Listed by: MerrySantoso, DRE #01926695 from Compass
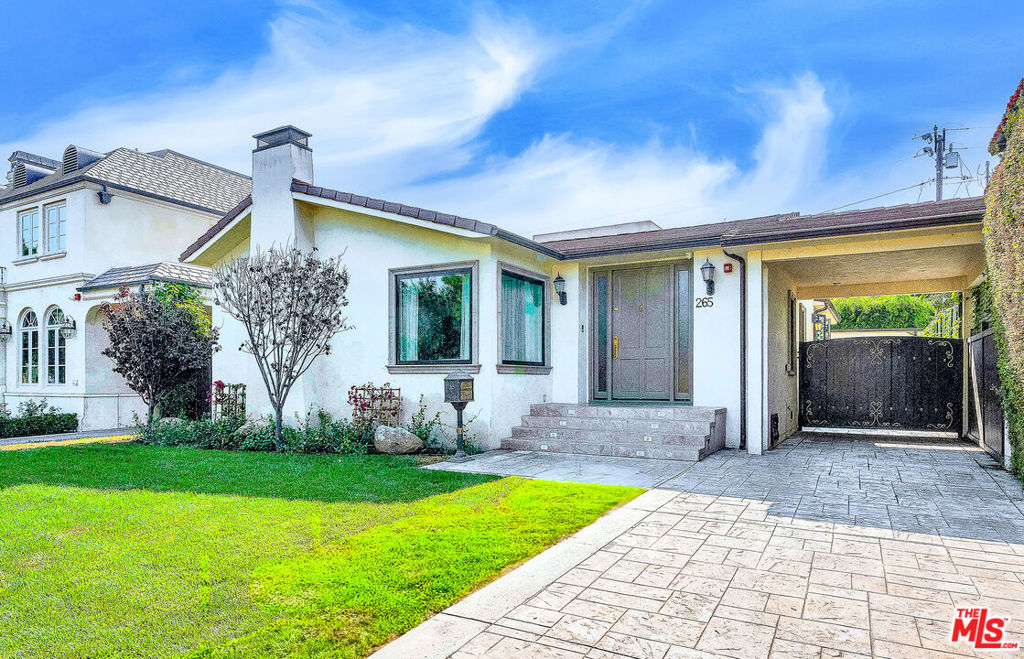
This Gorgeous 1 story home was totally gutted and remodeled in 2015.  It features total of 4 bedrooms and 4 baths, the main house consists of 3 bedrooms and 3 baths and there is a detached guesthouse with bathroom, Large living room with fire place, large gourmet kitchen with center inland, granite counter tops and stainless steel built-ins.  Primary suite with walk-in closet, primary bathroom with double sink, all other bedrooms are very generous in size, very light and bright, brand new hardwood floors throughout, recessed lighting, A/C, smart home system, sound system, Beverly Hills school district, grassy back yard with built-in BBQ and Jacuzzi tub, quiet tree lined street. Nothing like this on the market, must see. Open Sunday 8/25 2-5 pm and Tuesday 8/27 11-2pm. $3,475,000 Active

265 S CLARK Drive Beverly Hills, California

4 Beds 4 Baths 2,391 SqFt 0.138 Acres

Listed by: FayeSarafian-Erdman, DRE #01121133 from Nelson Shelton & Associates

Beverly Hills Upcoming
Virtual Showings
Scroll to Top